



201 Ruby Ln, Nacogdoches, TX, 75965
About This Home
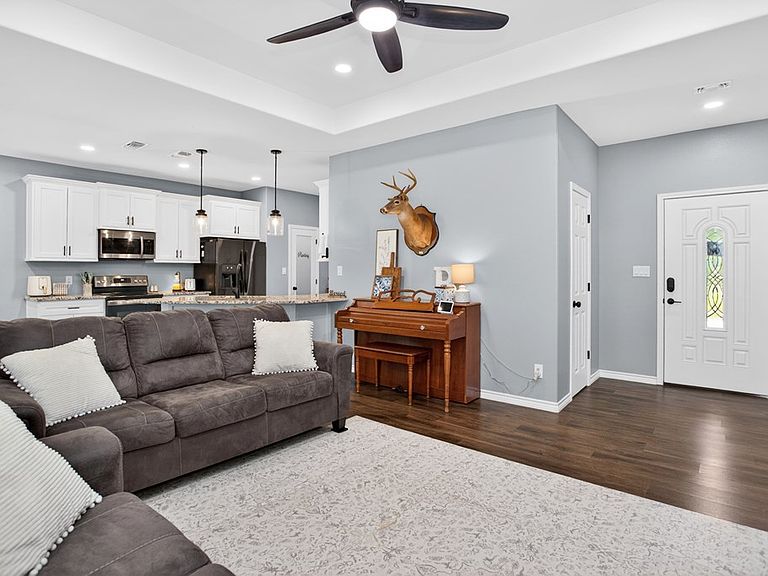
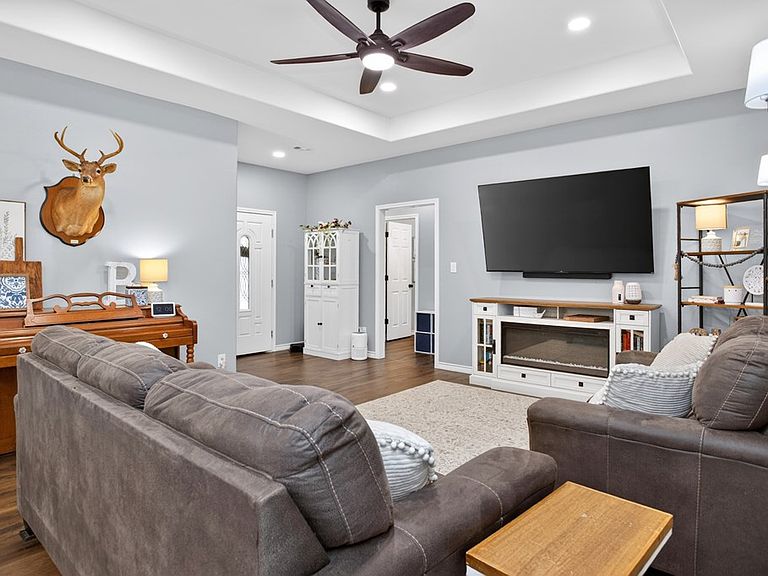
Nestled on over half an acre in Central Heights ISD, this beautifully maintained 3-bedroom, 2-bath home offers the space and modern features buyers are looking for. Built in 2023, the home features an open-concept floor plan, split-bedroom arrangement, waterproof flooring throughout, 9-foot ceilings, LED lighting, and abundant storage. The kitchen is the heart of the home with a walk-in pantry and seamless flow into the living and dining areas. Outside, you'll find a covered patio and plenty of room to enjoy the oversized backyard, complete with a 6 foot tall privacy fence, a full size 18X20 shed for all your outdoor tools, and a 9X20 cover for that fun boat you have always wanted to purchase. With a 2-car garage, large utility room, Sensi Smart thermostat, Ring Doorbell, and generator transfer switch, this property combines comfort, convenience, and peace of mind in a desirable country setting.
Getting Around
 Car-Dependent
 Very Limited Transit
 Somewhat Bikeable
Schools
Construction
Condition
- Year built: 2023
Materials
- Foundation: Slab
- Roof: Composition
- Construction materials: Brick
Type & Style
- Home type: SingleFamily
- Architectural style: Traditional
- Property subType: Single Family Residence
Interior
Appliances
- Appliances included: Dryer,Refrigerator,Washer,Electric Water Heater,Built-In Microwave,Dishwasher,Disposal,Electric Range,Range Hood,Vented Exhaust Fan
- Laundry features: Electric Dryer Hookup
Bedrooms & Bathrooms
- Bedrooms: 3
- Bathrooms: 2
- Full bathrooms: 2
Features
- Breakfast Bar,Ceiling Fan(s),Open Floorplan,Pantry,Split Bedrooms,Walk-In Closet(s)
- Window features: Blinds
- Flooring: Carpet,Laminate,Tile
- Fireplace features: None
Heating & Cooling
- Heating features: Central,Electric
- Cooling features: Central Air,Electric
Interior Area
- Total structure area: 1,498
- Total interior livable area: 1,498 sqft
Property
Details
- Parcel number: 064430000006000
- Special condition: Standard
- Other equipment: Generator Transfer Switch
- Exclusions: None
Features
- Stories: 1
- Pool features: None
- Patio & porch: Covered,Patio
- Exterior features: Fire Pit
- Fencing: Fenced,Privacy,Wood
Lot
- Lot size: 0.57 Acres
Parking
- Parking features: 2 Car,Garage
- Has garage: Yes