


5107 Bellhurst Dr, McKinney, TX, 75071
About This Home
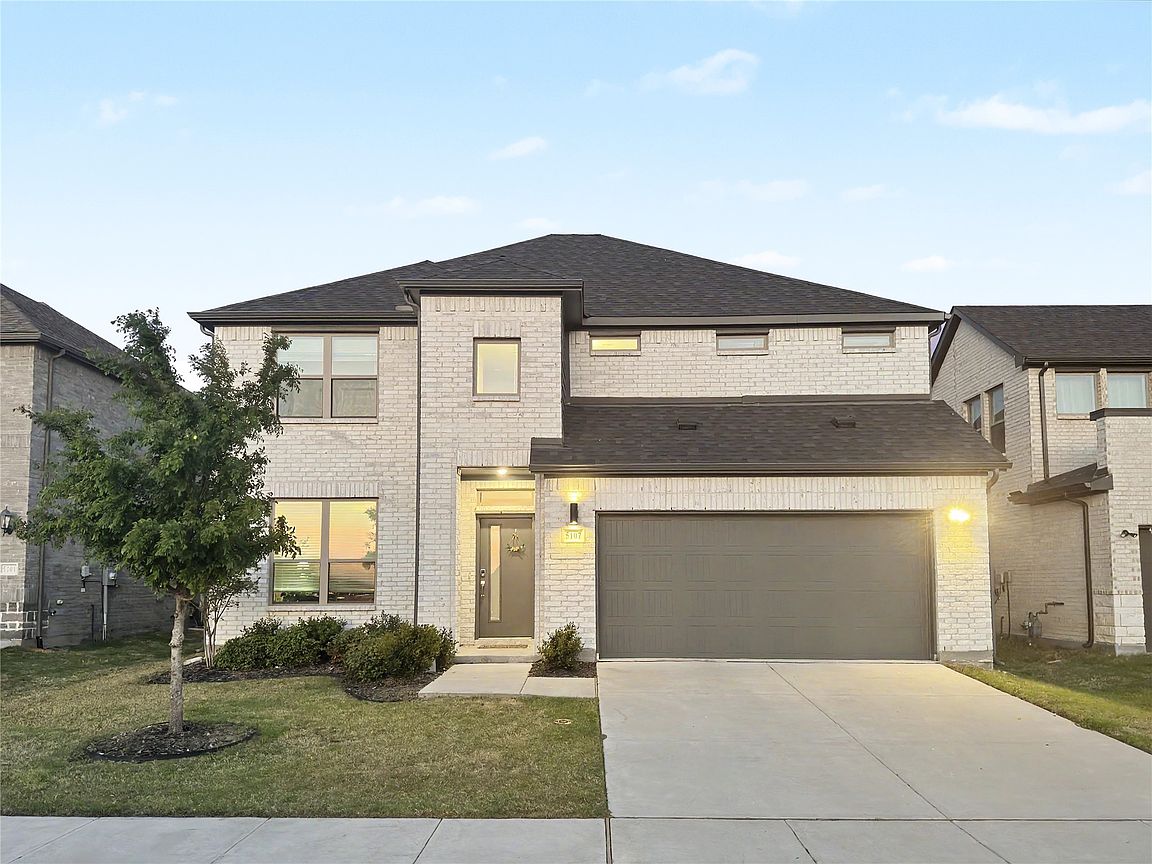
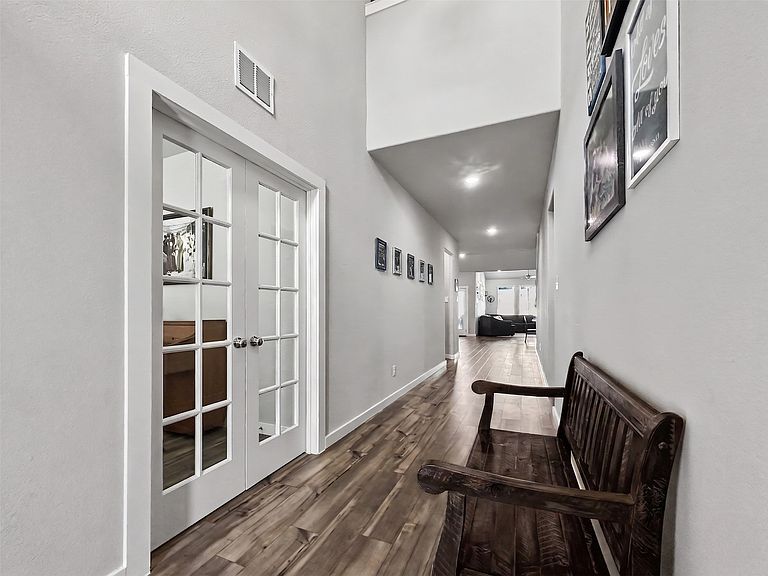
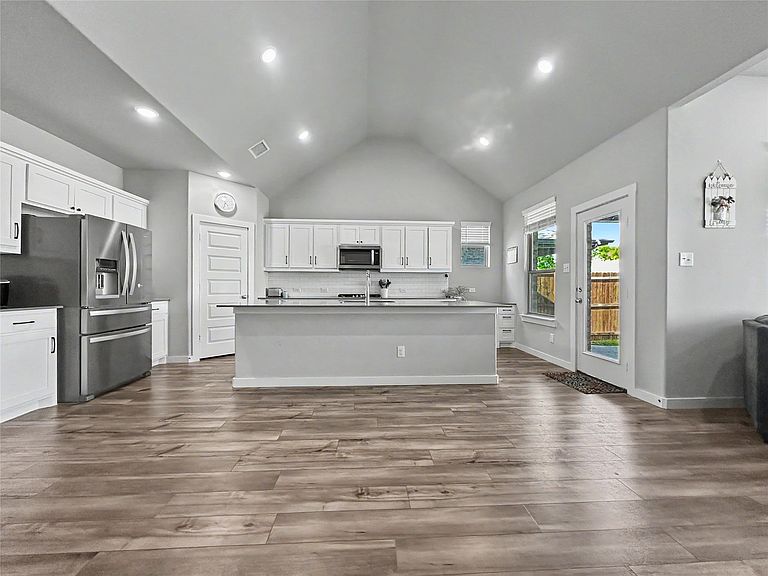
This home makes a strong first impression—and then it keeps delivering. There’s a difference between a house that simply has square footage and one that uses it well. With over 3,600 square feet, 5 bedrooms, and 4 full baths, this home doesn’t just offer space—it gives you options. The main living area opens up with vaulted ceilings that bring in natural light and create a sense of openness without losing comfort. It’s a space that works just as well for a quiet evening as it does when the house is full. The flow into the kitchen and dining area keeps everything connected while still allowing each space to stand on its own. A dedicated study provides a true work-from-home setup or a quiet place to focus when needed. It’s separate enough from the main living areas to limit distractions, yet still easily accessible. For those who need more flexibility, the five-bedroom layout allows rooms to shift roles over time—guest space, hobbies, additional workspace, or simply room to spread out. Upstairs, the game room and pre-wired media room create a clear separation between everyday living and entertainment. Whether it’s movie nights, watching the game, or a gathering place, these spaces are designed to handle it without taking over the rest of the home. The bedrooms are generously sized, offering more than just a place for a bed. Four full bathrooms help support the layout, reducing the usual bottlenecks that come with a full house. Step outside to a large covered patio and yard that extends your living space and gives you room to relax or entertain without feeling limited. Built by Trophy Signature Homes and just 3 years old, the home is pristine, well maintained and move-in ready. Located within McKinney ISD, the neighborhood offers access to well-regarded schools along with community amenities that include a pool, fitness center and playgrounds. Regular community events create opportunities for neighbors to connect. Eligible for USDA Financing. **Your Story Begins Here.
Getting Around
 Car-Dependent
 Very Limited Transit
 Somewhat Bikeable
Schools
Construction
Condition
- Year built: 2023
Materials
- Foundation: Slab
- Roof: Composition,Shingle
- Construction materials: Brick,Rock,Stone
Type & Style
- Home type: SingleFamily
- Architectural style: Traditional,Detached
- Property subType: Single Family Residence
Interior
Appliances
- Appliances included: Built-In Gas Range,Dishwasher,Electric Water Heater,Gas Cooktop,Disposal,Gas Oven,Gas Range,Microwave,Tankless Water Heater,Vented Exhaust Fan
- Laundry features: Washer Hookup,Dryer Hookup,ElectricDryer Hookup,Laundry in Utility Room
Bedroom
- Level: First
- Dimensions: 12 x 11
Bedroom
- Features: Walk-In Closet(s)
- Level: Second
- Dimensions: 12 x 13
Bedroom
- Level: Second
- Dimensions: 12 x 14
Bedroom
- Level: Second
- Dimensions: 13 x 14
Bedrooms & Bathrooms
- Bedrooms: 5
- Bathrooms: 4
- Full bathrooms: 4
Dining Room
- Level: First
- Dimensions: 13 x 13
Features
- Chandelier,Decorative/Designer Lighting Fixtures,Double Vanity,Eat-in Kitchen,Granite Counters,High Speed Internet,Open Floorplan,Pantry,Smart Home,Vaulted Ceiling(s),Natural Woodwork,Walk-In Closet(s),Wired for Sound
- Window features: Window Coverings
- Flooring: Carpet,Combination,Ceramic Tile,Engineered Hardwood
- Number of fireplaces: 1
- Fireplace features: Blower Fan,Decorative,Insert,Family Room,Gas,Glass Doors
- Fireplace: Yes
Game Room
- Level: Second
- Dimensions: 16 x 19
Heating & Cooling
- Heating features: Central,Fireplace(s),Natural Gas
- Cooling features: Central Air,Ceiling Fan(s),Electric
Interior Area
- Total interior livable area: 3,658 sqft
Kitchen
- Features: Built-in Features,Eat-in Kitchen,Granite Counters,Pantry,Walk-In Pantry
- Level: First
- Dimensions: 13 x 21
Living Room
- Features: Ceiling Fan(s),Fireplace
- Level: First
- Dimensions: 13 x 15
Master Bedroom
- Features: Ceiling Fan(s),Dual Sinks,Double Vanity,En Suite Bathroom,Walk-In Closet(s)
- Level: First
- Dimensions: 13 x 21
Media Room
- Level: Second
- Dimensions: 16 x 19
Office
- Level: First
- Dimensions: 12 x 10
Utility Room
- Features: Utility Room
- Level: First
- Dimensions: 6 x 6
Property
Details
- Parcel number: R1278900C02201
- Other equipment: Home Theater
- Exclusions: All video cameras. All TVs and mounts. Curtains & rods in 2 of the upstairs bedrooms. Decorative shelves in living room and primary bathroom.
Features
- Levels: Two
- Stories: 2
- Pool features: None,Community
- Patio & porch: Covered
- Exterior features: Lighting,Private Yard,Rain Gutters
- Fencing: Back Yard,Fenced,High Fence,Privacy,Stone,Wood
- Residential vegetation: Cleared,Grassed
Lot
- Lot size: 5,749 sqft
- Features: Back Yard,Lawn,Landscaped,Subdivision,Sprinkler System,Few Trees
Parking
- Total spaces: 2
- Parking features: Direct Access,Driveway,Enclosed,Garage Faces Front,Garage,Garage Door Opener,Inside Entrance,Kitchen Level,Lighted,Private,Secured,Side By Side,Workshop in Garage
- Has garage: Yes
- Attached garage spaces: 2
- Covered spaces: 2
Climate Risk is Financial Risk
Every home has a financial story beyond the listing price. Below, you’ll see the climate risks that could affect this property — and in Bills & Affordability, how those risks may influence repairs, insurance, utilities, and long-term value.
Biggest Threats for This Home
- Hail

- Tornado

- Heat Wave

- Cold Wave

- Inland Flooding

- Strong Wind

- Winter Weather

How This Home’s Risks Compare
FEMA Declared Disasters Across Texas Counties
Understanding the Costs
Financial advisors generally recommend spending no more than 30% of your gross household income on housing costs. In practice, many households stretch to 35% or beyond — especially in high-cost markets.
Estimated Costs Today
| Monthly | Annual | |
|---|---|---|
| Mortgage | $2,351 | $28,212 |
| Home Insurance * | $321 | $3,852 |
| Property Taxes | $425 | $5,100 |
| Electricity | $401 | $4,820 |
| Total | $3,498 | $41,976 |
Income You'd Need if You Spent...
Texas FAIR Plan Programs

How Costs Could Change Over Time
Climate risk is quickly impacting all of the major home ownership costs. Adjust the growth rates and percentage of income spent on housing below to see how your housing costs could change over the next 10 years — and what income you'd need to keep up.
Comparing Against the Market
Price Per Sq Ft
vs Other Active Listings
Avg $/sqft
vs Homes Sold Last Month
Median $/sqft
Current Market Trends
Median Price Per Square Foot
The median price per square foot of homes sold in this area each month. Compare this to this listing's price per square foot to gauge whether the home is priced in line with recent sales.
Historicals for This Listing
Zestimate History ($/sqft)
Price History
| Date | Event | Price |
|---|---|---|
| 2026-05-01 | Listed for sale | $470,000 |
| 2023-10-20 | Sold | -- |
| 2023-09-28 | Pending sale | $509,900 |
| 2023-09-21 | Price change | $509,900 |
| 2023-09-11 | Listed for sale | $514,900 |
For Sale by Agent
 View on Zillow