



1201 SW Corinthian Ln, Lees Summit, MO, 64081
About This Home
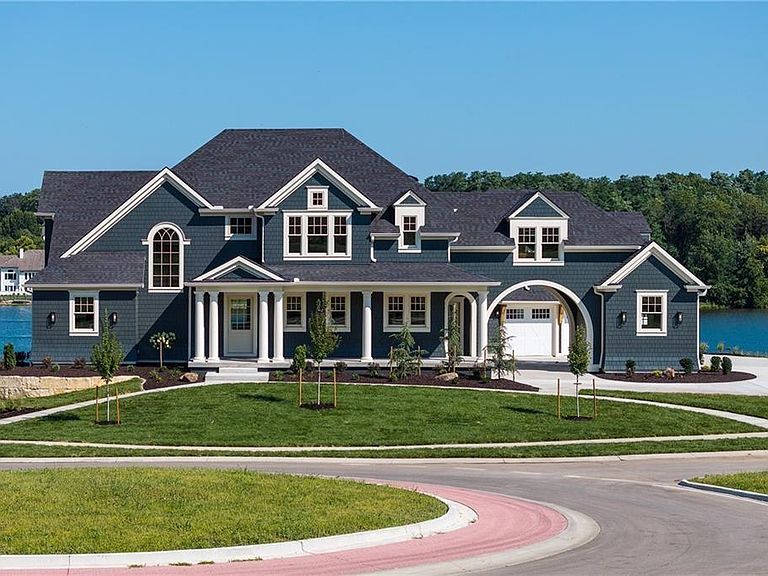
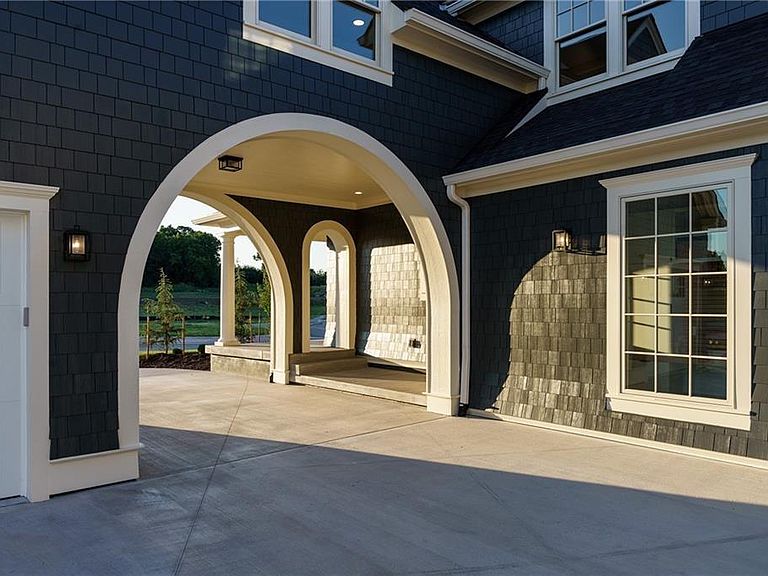
Some homes are built. This one was composed. Positioned on Lot 1 of Lumberman’s Row, the premier corner of New Longview’s newly opened Estate section, this award-winning Artisan Tour residence by Walker Custom Homes occupies a site that exists nowhere else in the development: lakefront to the rear, where 20 acres of HOA-owned New Longview Lake stretches to the horizon, and the historic Longview Mansion and Pergola frame the view from the front and side. There will never be another home like this. The 1.5-story Shingle-style residence offers five bedrooms, four full and two half baths, and a layout built for both daily living and serious entertaining. James Hardie shake siding and full-width brick, Pella Artisan windows, a porte-cochère connecting the three-car attached garage to a fourth bay, and a fully finished carriage suite with private deck above the garage reflect the level of detail carried throughout. Two staircases serve all levels. The lanai off the dining room and the main living deck both frame unobstructed lake views. The interior features a Scandinavian Farmhouse design with simple, elegant white oak flooring throughout the main floor with a zero-entry shower and spacious primary closet. The kitchen is appointed with panel-front integrated refrigerator, freezer, dual dishwashers, and ice maker; a fully concealed, professionally specified package. Two fireplaces. Wrap-around front porch. Walkout lower level plumbed and ready for finishing.
Getting Around
 Car-Dependent
 Very Limited Transit
 Somewhat Bikeable
Schools
Construction
Condition
- Year built: 2024
Materials
- Roof: Composition
- Construction materials: Shingle Siding
Other
- Builder name: Walker Custom Homes
Type & Style
- Home type: SingleFamily
- Architectural style: Other
- Property subType: Single Family Residence
Interior
Appliances
- Appliances included: Dishwasher,Disposal,Double Oven,Exhaust Fan,Microwave,Refrigerator,Free-Standing Electric Oven,Gas Range,Stainless Steel Appliance(s),Under Cabinet Appliance(s)
- Laundry features: Bedroom Level,Multiple Locations
Basement
- Has basement: Yes
- Basement: Full,Interior Entry,Bath/Stubbed,Walk-Out Access
Bedroom1
- Level: Main
Bedroom2
- Level: Second
Bedroom3
- Level: Second
Bedroom4
- Level: Second
Bedroom5
- Level: Second
Bedrooms & Bathrooms
- Bedrooms: 5
- Bathrooms: 6
- Full bathrooms: 4
- 1/2 bathrooms: 2
Features
- Ceiling Fan(s),Custom Cabinets,Kitchen Island,Pantry,Smart Thermostat,Stained Cabinets,Vaulted Ceiling(s),Walk-In Closet(s)
- Window features: Thermal Windows
- Flooring: Tile,Wood
- Number of fireplaces: 2
- Fireplace features: Living Room,Fireplace Equip
- Fireplace: Yes
- Finished area below ground: 253
- Finished area above ground: 4,551
Heating & Cooling
- Heating features: Natural Gas
- Cooling features: Electric
Interior Area
- Total structure area: 4,804
- Total interior livable area: 4,804 sqft
Property
Details
- Parcel number: 62430996900000000
Features
- Patio & porch: Deck,Screened
- Exterior features: Balcony
- On waterfront: Yes
- Waterfront features: Lake Front
Lot
- Lot size: 0.60 Acres
- Features: Corner Lot,Estate Lot
Parking
- Total spaces: 4
- Parking features: Attached,Garage Door Opener,Garage Faces Front,Garage Faces Rear
- Has garage: Yes
- Attached garage spaces: 4
- Covered spaces: 4
Climate Risk is Financial Risk
Every home has a financial story beyond the listing price. Below, you’ll see the climate risks that could affect this property — and in Bills & Affordability, how those risks may influence repairs, insurance, utilities, and long-term value.
Biggest Threats for This Home
- Tornado

- Hail

- Heat Wave

- Cold Wave

- Inland Flooding

- Strong Wind

- Winter Weather

How This Home’s Risks Compare
FEMA Declared Disasters Across Missouri Counties
Understanding the Costs
Financial advisors generally recommend spending no more than 30% of your gross household income on housing costs. In practice, many households stretch to 35% or beyond — especially in high-cost markets.
Estimated Costs Today
| Monthly | Annual | |
|---|---|---|
| Mortgage | $12,616 | $151,392 |
| Home Insurance * | $1,695 | $20,340 |
| Property Taxes | $2,349 | $28,188 |
| Electricity | $366 | $4,402 |
| Total | $17,026 | $204,312 |
Income You'd Need if You Spent...
Missouri FAIR Plan Programs

How Costs Could Change Over Time
Climate risk is quickly impacting all of the major home ownership costs. Adjust the growth rates and percentage of income spent on housing below to see how your housing costs could change over the next 10 years — and what income you'd need to keep up.
Comparing Against the Market
Price Per Sq Ft
vs Other Active Listings
Avg $/sqft
vs Homes Sold Last Month
Median $/sqft
Current Market Trends
Median Price Per Square Foot
The median price per square foot of homes sold in this area each month. Compare this to this listing's price per square foot to gauge whether the home is priced in line with recent sales.
Historicals for This Listing
Zestimate History ($/sqft)
Price History
| Date | Event | Price |
|---|---|---|
| 2026-08-06 | Price change | $2,470,000 |
| 2026-07-12 | Listed for sale | $2,495,000 |
| 2024-10-18 | Listing removed | $2,490,000 |
| 2024-03-26 | Listed for sale | $2,290,000 |
| 2023-11-20 | Sold | -- |
| 2023-09-11 | Pending sale | $1,700,000 |
 View on Zillow