



291 Hewitt Rd, Saint Regis Falls, NY, 12980
About This Home
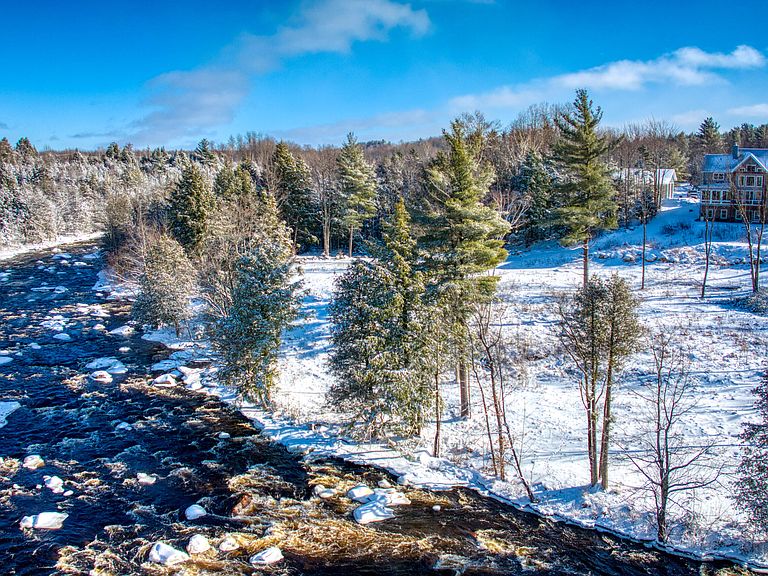
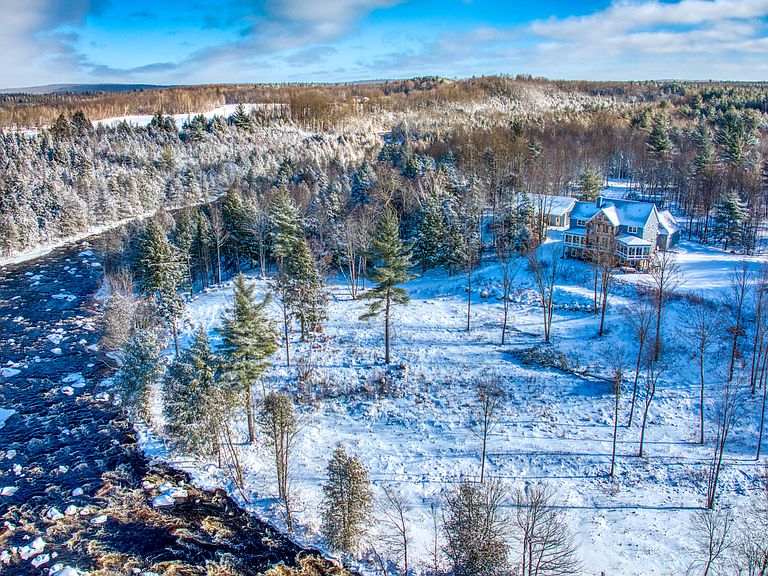
The final destination on a quiet dead-end road, this modern barn-style estate commands nearly 14 private acres and over 1600 feet along the pristine St. Regis Falls River. Thoughtfully designed for refined living and year-round retreat, the 5,000 sq ft residence showcases 5 generous bedrooms, 4.5 baths, and 2 laundry rooms. The lavish primary suite features a spa-inspired bath with soaking tub, steamer shower, private porch, and oversized walk-in closet. A chef's kitchen anchors the main level with premium stainless appliances, double wall ovens, induction cooktop, and a striking 10' x 8' granite island. The expansive great room impresses with soaring ceilings and a grand wood-burning fireplace. A screened-in porch frames unobstructed river views—ideal for elegant dining and entertaining. Wellness and leisure continue with a dedicated spa room (tanning bed, massage chair, and infrared sauna) and a private gym. Outdoor culinary amenities include a wood/charcoal smoker and a gourmet propane grill. The attached three stall garage is appreciated in all seasons. Guests or extended family enjoy their own luxury quarters downstairs with a complete second kitchen, bedroom, two optional bonus bedrooms/offices and walk-out access to the river. The grounds reveal a detached 1600 square foot 2-bay garage with 12 foot doors and covered storage, wooded trails, and two charming three-season cabins—each with independent septic and water. A full-home generator, and fiber optic and satellite internet ensures seamless comfort and connectivity despite the elements. Situated on the northern tip of the Adirondack Park, less than an hour to Lake Placid, Malone, and Potsdam and only two hours to Montreal, this rare property combines seclusion with convenience in one exceptional offering.
Getting Around
 Car-Dependent
 Very Limited Transit
 Somewhat Bikeable
Schools
Construction
Condition
- Property condition: New Construction
- New construction: Yes
- Year built: 2021
Materials
- Foundation: Poured
- Roof: Asphalt
- Construction materials: Vinyl Siding
Type & Style
- Home type: SingleFamily
- Architectural style: Contemporary
- Property subType: Single Family Residence
Interior
Appliances
- Appliances included: Built-In Electric Oven,Built-In Electric Range,Microwave,Refrigerator,Washer/Dryer
- Laundry features: In Basement,Main Level,Multiple Locations
Basement
- Has basement: Yes
- Basement: Apartment,Concrete,Finished,Walk-Out Access
Bathroom1
- Level: Second
- Area: 66
- Dimensions: 11 x 6
Bathroom2
- Level: Second
- Area: 60
- Dimensions: 6 x 10
Bathroom3
- Level: Lower
- Area: 98
- Dimensions: 7 x 14
Bedroom2
- Level: Second
- Area: 168
- Dimensions: 12 x 14
Bedroom3
- Level: Second
- Area: 182
- Dimensions: 13 x 14
Bedroom4
- Level: Second
- Area: 195
- Dimensions: 15 x 13
Bedroom5
- Level: Lower
- Area: 180
- Dimensions: 12 x 15
Bedrooms & Bathrooms
- Bedrooms: 7
- Bathrooms: 7
- Full bathrooms: 6
- 1/2 bathrooms: 1
- Main level bathrooms: 2
- Main level bedrooms: 1
Features
- Granite Counters,Cathedral Ceiling(s),Ceiling Fan(s),High Ceilings,Master Downstairs,Sauna,Walk-In Closet(s)
- Door features: French Doors,Sliding Doors
- Window features: Blinds
- Flooring: Carpet,Concrete,Laminate
- Number of fireplaces: 1
- Fireplace features: Great Room
- Fireplace: Yes
- Finished area below ground: 1,953
- Finished area above ground: 3,127
Heating & Cooling
- Heating features: Radiant Floor
- Cooling features: Central Air
Interior Area
- Total structure area: 5,080
- Total interior livable area: 5,080 sqft
Master Bathroom
- Level: First
- Area: 198
- Dimensions: 11 x 18
Master Bedroom
- Level: First
- Area: 270
- Dimensions: 18 x 15
Property
Details
- Parcel number: 208.127.800
- Other equipment: Generator
Features
- Levels: Three Or More
- Stories: 3
- Patio & porch: Deck,Enclosed,Front Porch,Screened
- Exterior features: Balcony,Barbecue,Gas Grill
- Has spa: Yes
- Spa features: Private
- Has view: Yes
- View description: River
- Has water view: Yes
- Water view: River
- On waterfront: Yes
- Waterfront features: River Front,Waterfront
- Waterbody name: St Regis River
- Frontage type: River
- Topography of land: Sloping
Lot
- Lot size: 13.71 Acres
- Features: Landscaped,Sloped Down,Views,Waterfront,Wooded
Parking
- Total spaces: 5
- Parking features: Garage - Attached,Open
- Has garage: Yes
- Attached garage spaces: 5
- Covered spaces: 5
- Has uncovered spaces: Yes
Climate Risk is Financial Risk
Every home has a financial story beyond the listing price. Below, you’ll see the climate risks that could affect this property — and in Bills & Affordability, how those risks may influence repairs, insurance, utilities, and long-term value.
Biggest Threats for This Home
- Ice Storm

- Lightning

How This Home’s Risks Compare
FEMA Declared Disasters in Franklin County and New York
Understanding the Costs
Financial advisors generally recommend spending no more than 30% of your gross household income on housing costs. In practice, many households stretch to 35% or beyond — especially in high-cost markets.
Estimated Costs Today
| Monthly | Annual | |
|---|---|---|
| Mortgage | $5,815 | $69,780 |
| Home Insurance * | $724 | $8,688 |
| Property Taxes | $1,389 | $16,668 |
| Electricity | $839 | $10,074 |
| Total | $8,767 | $105,204 |
Income You'd Need if You Spent...
New York FAIR Plan Programs



How Costs Could Change Over Time
Climate risk is quickly impacting all of the major home ownership costs. Adjust the growth rates and percentage of income spent on housing below to see how your housing costs could change over the next 10 years — and what income you'd need to keep up.
Comparing Against the Market
Price Per Sq Ft
vs Other Active Listings
Avg $/sqft
vs Homes Sold Last Month
Median $/sqft
Current Market Trends
Median Price Per Square Foot
The median price per square foot of homes sold in this area each month. Compare this to this listing's price per square foot to gauge whether the home is priced in line with recent sales.
Historicals for This Listing
Zestimate History ($/sqft)
Price History
| Date | Event | Price |
|---|---|---|
| 2026-04-30 | Price change | $1,250,000 |
| 2026-01-24 | Listed for sale | $1,395,000 |
| 2025-11-25 | Listing removed | $1,200,000 |
| 2025-09-12 | Listed for sale | $1,200,000 |
| 2025-04-17 | Pending sale | $1,200,000 |
| 2025-03-14 | Price change | $1,200,000 |
| 2024-09-14 | Listed for sale | $1,250,000 |
| 2024-08-29 | Listing removed | $1,250,000 |
| 2024-07-15 | Price change | $1,250,000 |
| 2024-04-26 | Price change | $1,350,000 |
| 2024-04-03 | Price change | $1,400,000 |
| 2024-02-28 | Listed for sale | $1,475,000 |
| 2024-01-12 | Listing removed | -- |
| 2023-09-11 | Listed for sale | $1,500,000 |
 View on Zillow