


101 Old Mamaroneck Road #3C7, White Plains, NY, 10605
About This Home
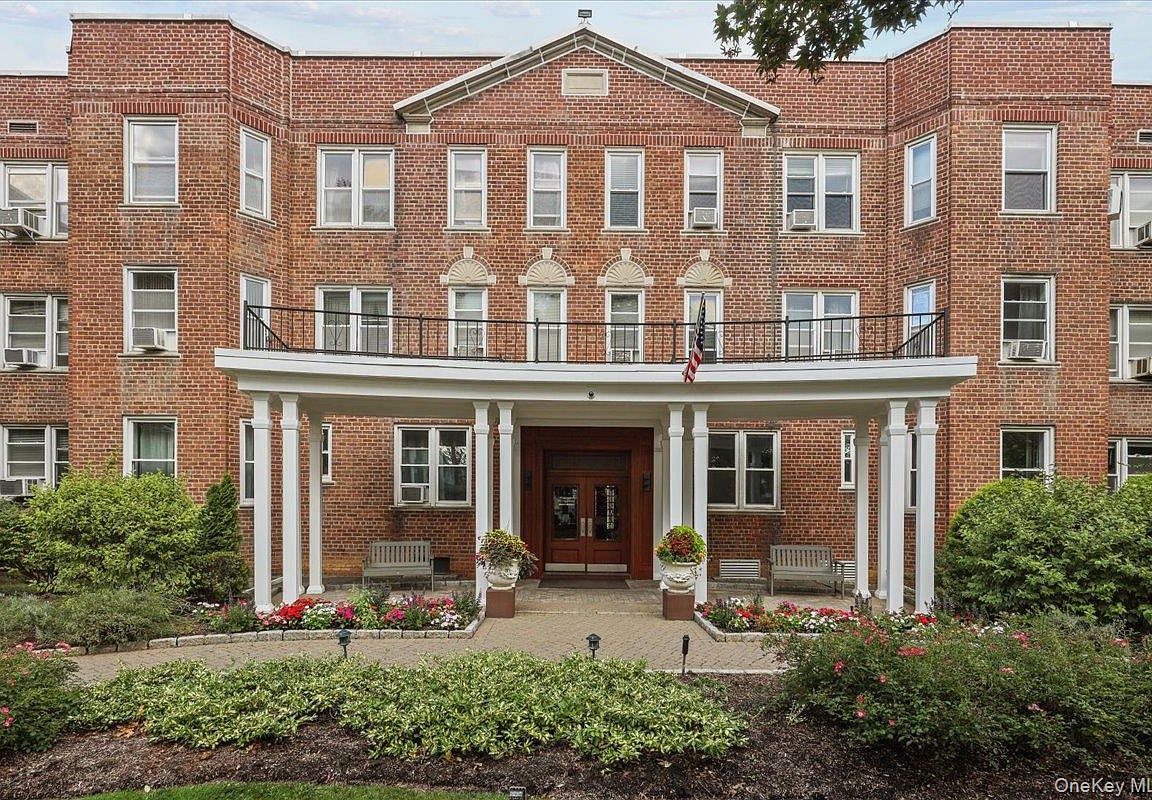
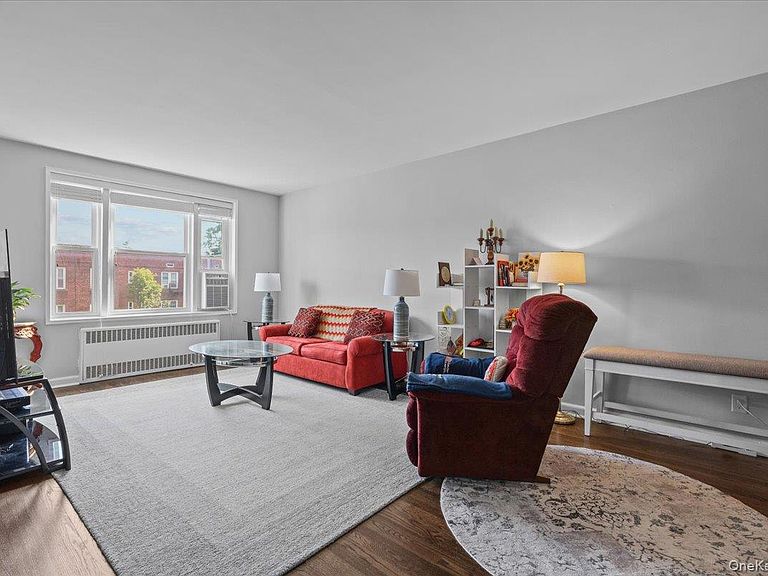
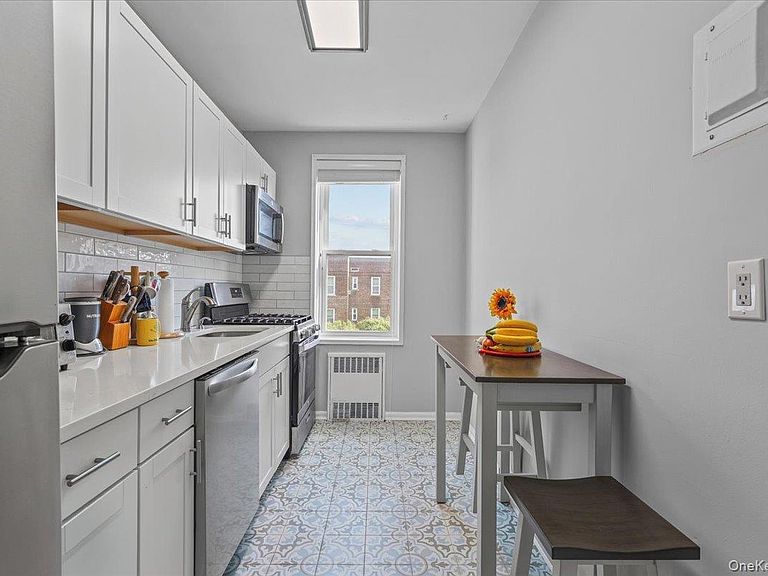
Welcome to The Claridge, one of White Plains' most desirable co-op communities. This beautifully renovated 1-bedroom, 1-bath residence is completely move-in ready and filled with tons of natural light. The home features a stunning updated kitchen with quartz countertops, stainless steel appliances, modern cabinetry, new hardwood floors throughout, new blinds, a spacious bedroom with a walk-in closet, an oversized coat closet, and abundant storage throughout. The beautifully renovated bathroom completes the home's modern design. Residents enjoy full-time doorman service, a beautifully maintained courtyard with professionally landscaped gardens that provide a peaceful outdoor retreat, a community room, recreation room with an outdoor entertaining deck, common laundry, additional storage, and assigned garage parking (subject to availability). Ideally located just minutes from vibrant downtown White Plains, Metro-North, shopping, restaurants, and major highways, this home offers the perfect blend of modern living, exceptional amenities, and everyday convenience.
Getting Around
 Very Walkable
 Some Transit
 Somewhat Bikeable
Schools
Construction
Condition
- Property condition: Actual
- Year built: 1954
Materials
- Foundation: Brick/Mortar
- Construction materials: Brick
Type & Style
- Home type: Cooperative
- Property subType: Stock Cooperative,Residential
Interior
Appliances
- Appliances included: Dishwasher,Gas Cooktop,Gas Oven,Refrigerator,Stainless Steel Appliance(s)
- Laundry features: Common Area,In Basement,Laundry Room
Bedrooms & Bathrooms
- Bedrooms: 1
- Bathrooms: 1
- Full bathrooms: 1
Features
- Quartz/Quartzite Counters
- Flooring: Hardwood
- Common walls with other units/homes: 1 Common Wall
Heating & Cooling
- Heating features: Natural Gas,Steam
- Cooling features: Wall/Window Unit(s)
Interior Area
- Total structure area: 900
- Total interior livable area: 900 sqft
Property
Details
- Parcel number: 1700131009000060000001
- Attached to another structure: Yes
- Special condition: None
Features
- Exterior features: Courtyard
Lot
- Lot size: 2.27 Acres
Parking
- Total spaces: 1
- Parking features: Garage
- Has garage: Yes
- Attached garage spaces: 1
- Covered spaces: 1