

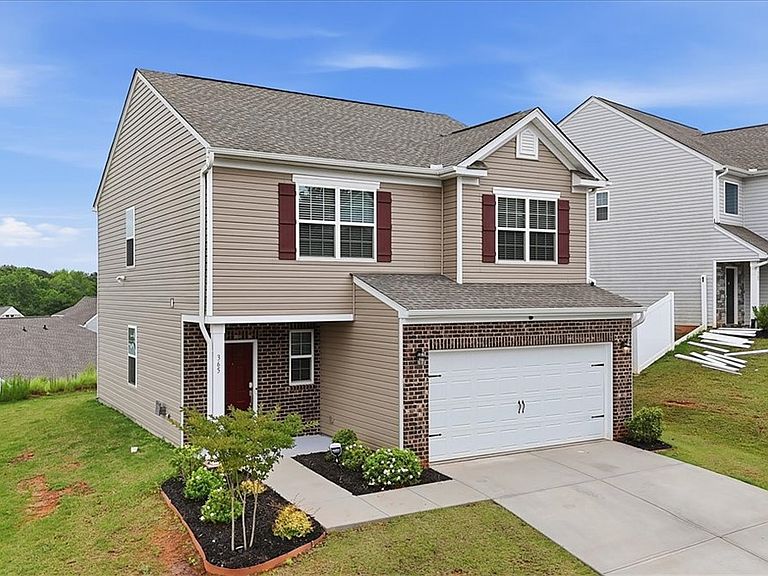


365 Sliding Rock Dr, Pendleton, SC, 29670
About This Home
PRICE IMPROVEMENT and $3500 lender-issued closing credit for a qualified buyer! (Preferred lender - New Story Lending, Shane Miller, must be used to receive closing credit; buyer is not otherwise obligated to use preferred lender. Welcome to 365 Sliding Rock Drive in Pendleton, a beautifully maintained 3-bedroom, 2.5-bath home built in 2023 and conveniently located just minutes from Clemson University and downtown Pendleton. Offering 1,785 square feet of living space, this home sits on one of the largest lots in the neighborhood at approximately 0.20 acres. The main level features an open layout that connects the great room, dining area, and kitchen, creating a comfortable space for gathering and entertaining. All kitchen appliances remain, including the refrigerator, along with the washer and dryer. The seller has recently had the carpets professionally deep cleaned, making the home move-in ready. Upstairs, the spacious owner's suite includes a private bath and walk-in closet, while two additional bedrooms, a full bathroom, and a versatile loft provide flexible living space for guests, a home office, or recreation area. Smart home features include keyless entry, smart light bulbs, garage keypad access, exterior lighting controls, and motion detectors. The garage has been upgraded with an epoxy-coated floor. The living room couch, ottoman, dining table, and chairs are negotiable and may be included with an acceptable offer through a separate bill of sale. Residents enjoy access to the neighborhood pool and lawn maintenance, providing a low-maintenance lifestyle. With its larger homesite, smart home features, included appliances, and excellent location near Clemson and Pendleton, this home offers a fantastic opportunity for its next owner.
Getting Around
 Car-Dependent
 Very Limited Transit
 Somewhat Bikeable
Schools
Construction
Condition
- Year built: 2023
Materials
- Foundation: Slab
- Roof: Architectural,Shingle
- Construction materials: Stone Veneer,Vinyl Siding
Other
- Builder name: Lennar
Type & Style
- Home type: SingleFamily
- Architectural style: Traditional
- Property subType: Single Family Residence
Interior
Appliances
- Appliances included: Dryer,Dishwasher,Electric Water Heater,Disposal,Gas Oven,Gas Range,Microwave,Refrigerator,Washer
- Laundry features: Washer Hookup,Electric Dryer Hookup
Basement
- Basement: None
Bedroom2
- Level: Upper
- Dimensions: 12x10
Bedroom3
- Level: Upper
- Dimensions: 12x10
Bedrooms & Bathrooms
- Bedrooms: 3
- Bathrooms: 3
- Full bathrooms: 2
- 1/2 bathrooms: 1
Breakfast Room Nook
- Level: Main
- Dimensions: 12x9
Features
- Ceiling Fan(s),Granite Counters,High Ceilings,Bath in Primary Bedroom,Smooth Ceilings,Shower Only,Cable TV,Upper Level Primary,Walk-In Closet(s),Walk-In Shower,Window Treatments,Breakfast Area,Loft
- Window features: Blinds,Tilt-In Windows,Vinyl
- Flooring: Carpet,Luxury Vinyl Plank
Garage
- Level: Main
- Dimensions: 19x20
Great Room
- Level: Main
- Dimensions: 17x17
Heating & Cooling
- Heating features: Natural Gas
- Cooling features: Central Air,Electric,Forced Air
Interior Area
- Total structure area: 1,785
- Total interior livable area: 1,785 sqft
Kitchen
- Level: Main
- Dimensions: 12x11
Laundry
- Level: Upper
Loft
- Level: Upper
- Dimensions: 12x9
Master Bedroom
- Level: Upper
- Dimensions: 14x17
Property
Accessibility
- Accessibility features: Low Threshold Shower
Details
- Parcel number: 0410505027
Features
- Levels: Two
- Stories: 2
- Pool features: Community
- Patio & porch: Patio
- Exterior features: Patio
- Living area range: 1750-1999
Lot
- Lot size: 8,712 sqft
- Features: Corner Lot,City Lot,Subdivision
Parking
- Total spaces: 2
- Parking features: Attached,Garage,Driveway
- Has garage: Yes
- Attached garage spaces: 2
- Covered spaces: 2
Climate Risk is Financial Risk
Every home has a financial story beyond the listing price. Below, you’ll see the climate risks that could affect this property — and in Bills & Affordability, how those risks may influence repairs, insurance, utilities, and long-term value.
Biggest Threats for This Home
- Cold Wave

- Ice Storm

- Lightning

- Strong Wind

- Tornado

How This Home’s Risks Compare
FEMA Declared Disasters in Anderson County and South Carolina
Understanding the Costs
Financial advisors generally recommend spending no more than 30% of your gross household income on housing costs. In practice, many households stretch to 35% or beyond — especially in high-cost markets.
Estimated Costs Today
| Monthly | Annual | |
|---|---|---|
| Mortgage | $1,592 | $19,104 |
| Home Insurance * | $153 | $1,836 |
| Property Taxes | $131 | $1,572 |
| Electricity | $204 | $2,449 |
| Total | $2,080 | $24,960 |
Income You'd Need if You Spent...
South Carolina FAIR Plan Programs

How Costs Could Change Over Time
Climate risk is quickly impacting all of the major home ownership costs. Adjust the growth rates and percentage of income spent on housing below to see how your housing costs could change over the next 10 years — and what income you'd need to keep up.
Comparing Against the Market
Price Per Sq Ft
vs Other Active Listings
Avg $/sqft
vs Homes Sold Last Month
Median $/sqft
Current Market Trends
Median Price Per Square Foot
The median price per square foot of homes sold in this area each month. Compare this to this listing's price per square foot to gauge whether the home is priced in line with recent sales.
Historicals for This Listing
Zestimate History ($/sqft)
Price History
| Date | Event | Price |
|---|---|---|
| 2026-07-23 | Price change | $314,900 |
| 2026-06-20 | Price change | $324,000 |
| 2026-06-03 | Listed for sale | $329,000 |
| 2023-11-21 | Sold | $257,000 |
| 2023-10-09 | Pending sale | $261,999 |
| 2023-10-07 | Price change | $261,999 |
| 2023-10-02 | Price change | $274,999 |
| 2023-09-14 | Price change | $284,999 |
| 2023-09-08 | Listed for sale | $315,759 |
 View on Zillow