



2416 W Birmingham St, Broken Arrow, OK, 74011
5beds
3baths
2,915sqft
$429,900
$147price/sqft
$3,114/moest. monthly cost
$124,560/yrincome needed
About This Home
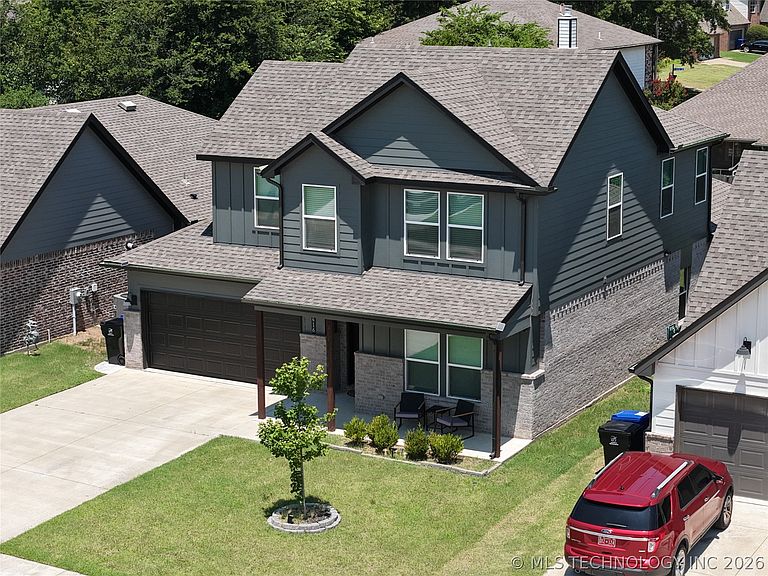
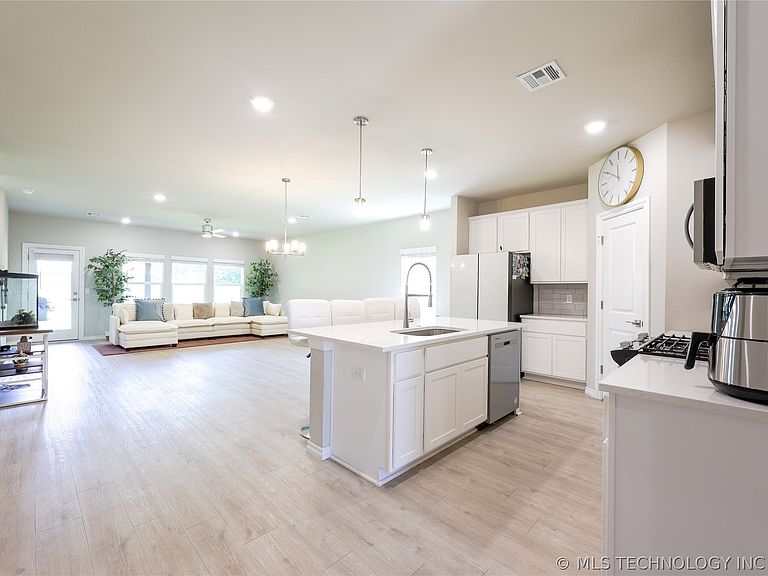
Beautiful like-new 2-story home in a gated community offering 5 bedrooms, or 4 bedrooms plus an office, with a spacious layout perfect for a growing family. The upstairs, including the second living area, has never been used, giving the home a fresh, untouched feel. Enjoy private access to Elam Park from the neighborhood, along with a convenient location just minutes from shopping, restaurants, parks, and schools. This move-in-ready home offers the perfect combination of space, comfort, and location. Broken Arrow School District!
Getting Around
11
 Car-Dependent
10
 Minimal Transit
29
 Somewhat Bikeable
Schools
8/10
6/10
4/10
Construction
Condition
- Year built: 2023
Materials
- Foundation: Slab
- Roof: Asphalt,Fiberglass
- Construction materials: Brick,HardiPlank Type,Wood Frame
Type & Style
- Home type: SingleFamily
- Architectural style: Contemporary
- Property subType: Single Family Residence
Interior
Appliances
- Appliances included: Dishwasher,Gas Water Heater,Microwave,Oven,Range,Stove,Tankless Water Heater
- Laundry features: Washer Hookup,Electric Dryer Hookup
Bathroom
- Level: First
Bathroom
- Level: Second
Bedroom
- Level: First
Bedroom
- Level: Second
Bedroom
- Level: Second
Bedroom
- Level: First
Bedrooms & Bathrooms
- Bedrooms: 5
- Bathrooms: 3
- Full bathrooms: 3
Den
- Level: Second
Dining Room
- Level: First
Features
- High Ceilings,Quartz Counters,Stone Counters,Programmable Thermostat
- Door features: Insulated Doors
- Window features: Vinyl,Insulated Windows
- Flooring: Carpet,Vinyl
Heating & Cooling
- Heating features: Central,Electric,Gas
- Cooling features: Central Air
Interior Area
- Total structure area: 2,915
- Total interior livable area: 2,915 sqft
Kitchen
- Level: First
Living Room
- Level: First
Primary Bathroom
- Level: First
Primary Bedroom
- Level: First
Utility Room
- Level: First
Property
Details
- Parcel number: 81833842862990
Features
- Levels: Two
- Stories: 2
- Pool features: None
- Patio & porch: Covered,Patio,Porch
- Exterior features: Concrete Driveway
- Fencing: Other,Partial,Privacy
- Living area range: 2750-3000 SqFt
Lot
- Lot size: 7,274 sqft
- Features: Other
Parking
- Total spaces: 2
- Parking features: Attached,Garage
- Has garage: Yes
- Attached garage spaces: 2
- Covered spaces: 2