



14703 Firestone St #388, Orlando, FL, 32826
About This Home
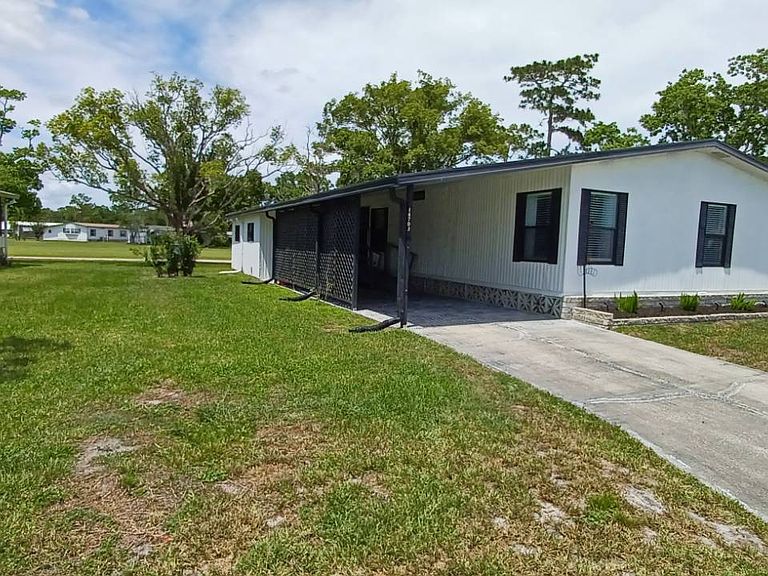
Come settle down and relax in a beautiful, manufactured furnished home with 1,456 sq ft living space, located in The Fairways Country Club, a 55 plus gated community. From your carport, walk up a handicap ramp into a modern, ceramic floor kitchen with top-of-the- line appliances. The cupboards are modern with modern countertops. The kitchen opens to a cozy dining room. Relax and entertain in your spacious living room, with large windows that let in the warm Florida sunshine with a breathtaking view of the Golf course, and waterways. From your living room walk through large sliding door into your large sunroom/lanai where you can not only entertain and relax but take in the spectacular view of the sun set over the lush green golf course. Your guest bedroom has access to a modern ceramic tiled bathroom that includes a separate tub/stand-up shower. Your Master Bedroom is well lit with large windows. The master bathroom is ceramic tiled and has a modern vanity with lots of counter space and large modern standup shower. The rest of the home floor is beautiful wood laminated. The home comes with a golf cart. Water and sewer, garbage pickup and lawn mowing are all included in the service by the community. Location, location, Location! The community is about 35mins from Disney, and 40mins from Cape Canaveral also less than an hour from major beaches. Come to The Fairways Country Club and enjoy the family oriented atmosphere of the community as well as participate in all the numerous entertainment functions, activities and amenities. All listing information is deemed reliable but not guaranteed and should be independently verified through personal inspection by appropriate professionals. Integrity Mobile Home Sales cannot guarantee or warrant the accuracy of this information, measurements, or condition of any property. Measurements are approximate. Lot rent is subject to change.
Getting Around
 Car-Dependent
 No Nearby Transit
 Somewhat Bikeable
Schools
Construction
Condition
- Year built: 1983
Materials
- Roof: Asphalt
Type & Style
- Home type: MobileManufactured
- Property subType: Manufactured Home
Interior
Appliances
- Appliances included: Dishwasher,Disposal,Dryer,Refrigerator,Microwave,Oven,Washer
Basement
- Area: 0
Bedrooms & Bathrooms
- Bedrooms: 2
- Bathrooms: 2
- Full bathrooms: 2
Features
- Flooring: Laminate
- Finished area above ground: 0
Heating & Cooling
- Heating features: Electric
- Cooling features: Central
Interior Area
- Total structure area: 0
- Total interior livable area: 1,144 sqft
Property
Details
- On leased land: Yes
- Lease amount: 1120
Features
- Patio & porch: Screened Porch
Parking
- Parking features: Carport
- Carport: Yes