



164 Pine Bend Ct, Magnolia, TX, 77354
About This Home
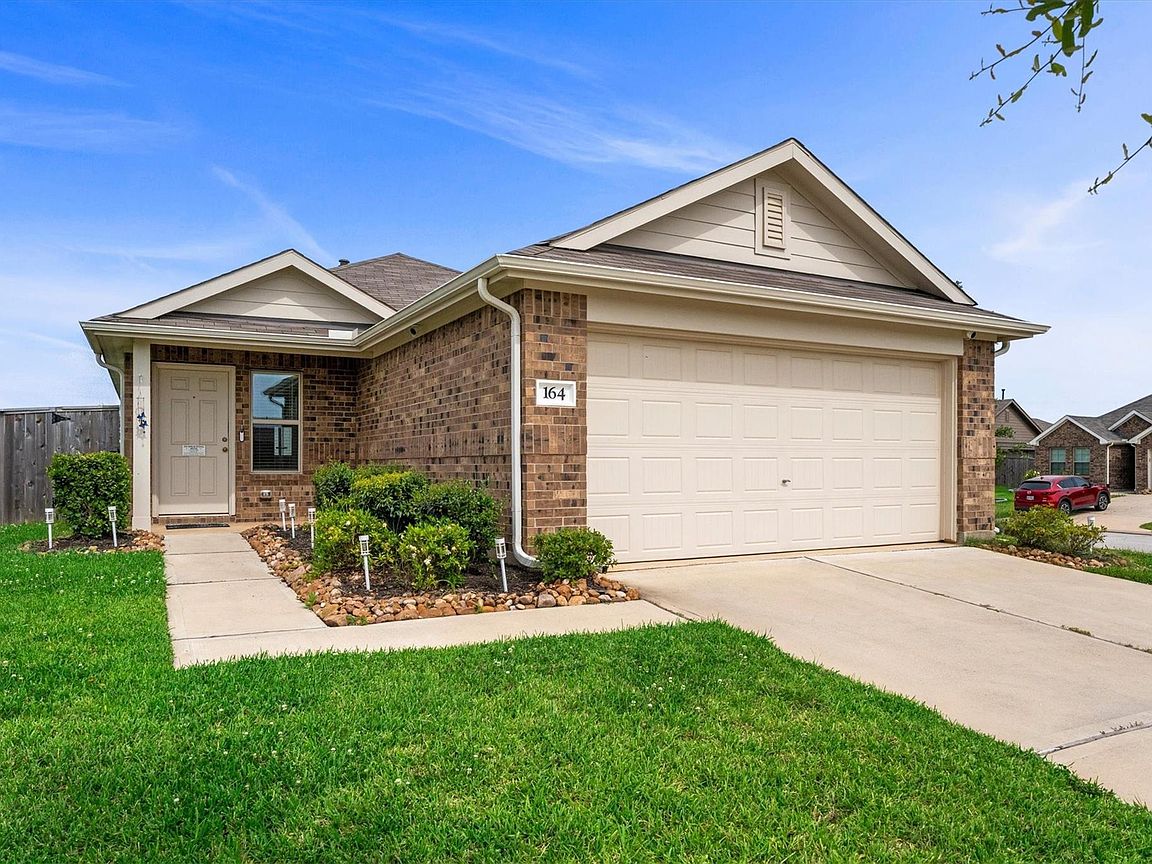
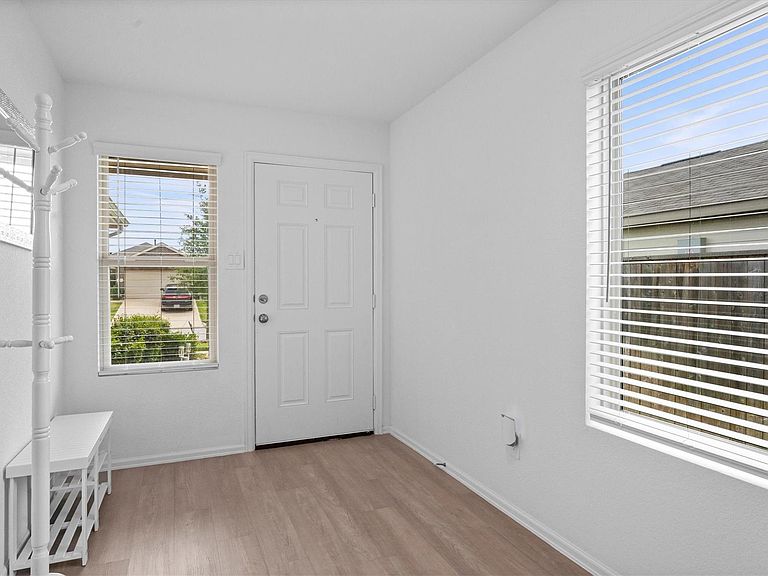
Charm meets thoughtful updates in this beautifully maintained coastal-inspired retreat in the sought-after Magnolia Ridge community. Situated on a desirable corner lot with No Back Neighbors, this pristine single-story home offers 3 bedrooms, 2 baths, and an airy open-concept layout filled with natural light, warmth, and relaxed style. Designed for both everyday living and entertaining, the spacious living areas flow seamlessly into a well-maintained kitchen with gently lived-in appliances, making this home truly move-in ready. The oversized backyard offers endless possibilities for a future pool, outdoor lounge space, or private backyard escape under the Texas sky. Enjoy added privacy, extra outdoor space, and resort-style living every day. Community amenities include walking trails, playgrounds, and a pavilion. Conveniently located near the Aggie Expressway and zoned to highly rated Magnolia ISD schools. Washer, dryer, and refrigerator INCLUDED!
Getting Around
 Car-Dependent
 Very Limited Transit
 Somewhat Bikeable
Schools
Construction
Condition
- Year built: 2022
Materials
- Foundation: Slab
- Roof: Composition
- Construction materials: Brick,Cement Siding
Other
- Builder name: Lennar
Type & Style
- Home type: SingleFamily
- Architectural style: Traditional
- Property subType: Single Family Residence
Interior
Appliances
- Appliances included: Disposal,Refrigerator,Washer,Oven,Microwave,Gas Range,Dishwasher
- Laundry features: Electric Dryer Hookup,Washer Hookup
Bedroom
- Level: First
- Area: 110
- Dimensions: 11x10
Bedroom
- Level: First
- Area: 110
- Dimensions: 11x10
Bedrooms & Bathrooms
- Bedrooms: 3
- Bathrooms: 2
- Full bathrooms: 2
Dining Room
- Level: First
- Area: 98
- Dimensions: 14x7
Family Room
- Level: First
- Area: 336
- Dimensions: 24x14
Features
- All Bedrooms Down,Primary Bed - 1st Floor,Walk-In Closet(s)
- Window features: Insulated/Low-E windows,Window Coverings
- Flooring: Vinyl
Heating & Cooling
- Heating features: Natural Gas
- Cooling features: Ceiling Fan(s),Electric
Interior Area
- Total structure area: 1,421
- Total interior livable area: 1,421 sqft
Kitchen
- Level: First
- Area: 140
- Dimensions: 14x10
Primary Bedroom
- Level: First
- Area: 182
- Dimensions: 14x13
Utility Room
- Level: First
- Area: 36
- Dimensions: 6x6
Property
Details
- Parcel number: 518143
Features
- Stories: 1
- Exterior features: Back Green Space,Sprinkler System
- Fencing: Back Yard
Lot
- Lot size: 6,229 sqft
- Features: Back Yard,Cleared,Corner Lot,Greenbelt,0 Up To 1/4 Acre
Parking
- Total spaces: 2
- Parking features: Attached,Garage Door Opener,Double-Wide Driveway
- Has garage: Yes
- Attached garage spaces: 2
- Covered spaces: 2