



8449 18th Avenue SW, Seattle, WA, 98106
About This Home
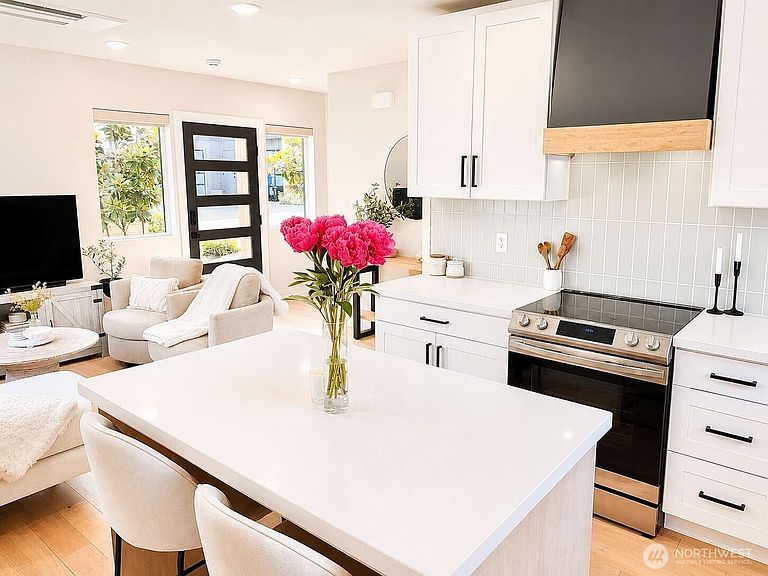
Beautiful Standalone Built Green home lives like a single-family house with private fenced yard, attached garage, two ensuite bedrooms and only $36/month HOA. This charming 2-bed, 2.5 bath home features two top-floor ensuite bedrooms plus a versatile additional office nook. The spacious primary suite includes heated bathroom floors and a large walk-in closet. The open-concept main level is filled with natural light and showcases a stylish kitchen, dining, and living area ideal for entertaining. Enjoy year-round comfort with energy-efficient mini-splits for heating and cooling, plus ADT security. Relax in the private, sunny, fully fenced backyard—perfect for BBQs, pets, or gardening. Additional highlights include an attached garage with home gym potential, built-in closet systems, and thoughtful upgrades throughout. Ideally located near parks, dining, shopping, and commuter routes, this modern detached move-in-ready home offers exceptional value in Seattle.
Getting Around
 Somewhat Walkable
 Good Transit
 Very Bikeable
Schools
Construction
Condition
- Year built: 2023
Materials
- Roof: Composition
- Construction materials: Cement/Concrete
Notable Dates
- Major remodel year: 2023
Type & Style
- Home type: SingleFamily
- Architectural style: Condo (2 Levels)
- Property subType: Single Family Residence,Condominium
Interior
Appliances
- Appliances included: Dryer,Stove(s)/Range(s),Washer,Dryer(s),Washer(s),Water Heater Location: Garage
Bathroom Full
- Level: Second
Bathroom Full
- Level: Second
Bedroom
- Level: Second
Bedroom
- Level: Second
Bedrooms & Bathrooms
- Bedrooms: 2
- Bathrooms: 3
- Full bathrooms: 2
- 1/2 bathrooms: 1
- Main level bathrooms: 1
Features
- Window features: Coverings: yes
- Flooring: Hardwood
Heating & Cooling
- Heating features: Ductless,Electric
- Cooling features: None
Interior Area
- Total structure area: 1,233
- Total interior livable area: 1,233 sqft
Other
- Level: Main
Property
Details
- Parcel number: 2285880030
- Special condition: Standard
Features
- Levels: Two
- Stories: 2
- Patio & porch: Alarm System,Primary Bathroom,Walk-In Closet(s)
Lot
- Lot size: 1,663 sqft
Parking
- Parking features: Individual Garage
- Has garage: Yes