



15423 Sun Rose St, Conroe, TX, 77302
4beds
4baths
3,483sqft
$449,900
$129price/sqft
$3,543/moest. monthly cost
$141,720/yrincome needed
About This Home
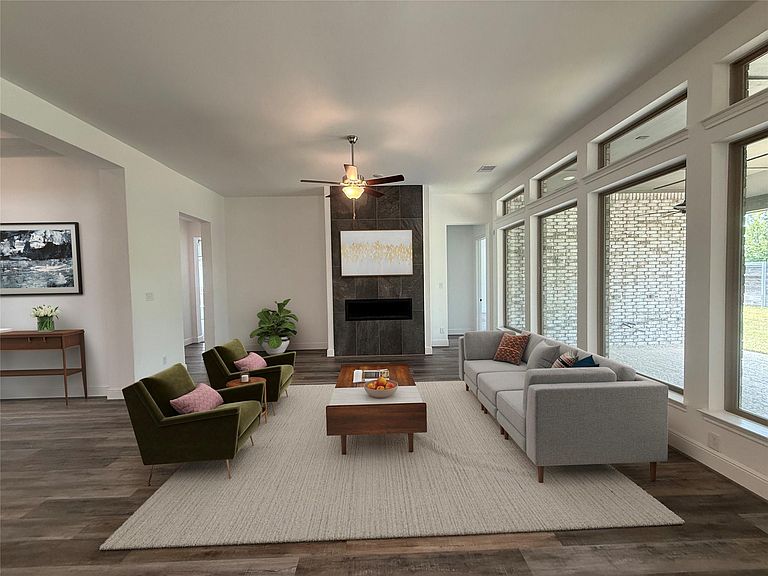
Welcome to this exquisite one-story home that exudes charm and comfort from the moment you step inside. The grand foyer with tray ceiling and neutral LVP flooring sets the tone for the rest of the house. The chef’s kitchen is a dream with built-in stainless-steel appliances, double ovens, a pot filler, and a spacious island. Enjoy the family room with large windows overlooking the covered patio and private backyard. Work from home in the French-doored study or unwind in the game/media room combo. The primary suite is a luxurious retreat with high ceilings, natural light, walk-in shower, and dual walk-in closets. This home seamlessly combines style, functionality, and space—schedule your tour today!
Getting Around
6
 Car-Dependent
0
 Very Limited Transit
25
 Somewhat Bikeable
Schools
6/10
4/10
4/10
Construction
Condition
- Year built: 2022
Materials
- Foundation: Slab
- Roof: Composition
- Construction materials: Brick,Other,Unknown,Wood Siding
Type & Style
- Home type: SingleFamily
- Architectural style: Traditional
- Property subType: Single Family Residence
Interior
Bedroom
- Level: First
- Area: 110
- Dimensions: 11 X 10
Bedroom
- Level: First
- Area: 156
- Dimensions: 13 X 12
Bedroom
- Level: First
- Area: 132
- Dimensions: 11 X 12
Bedrooms & Bathrooms
- Bedrooms: 4
- Bathrooms: 4
- Full bathrooms: 3
- 1/2 bathrooms: 1
Features
- All Bedrooms Down,Primary Bed - 1st Floor,Walk-In Closet(s)
- Number of fireplaces: 1
- Fireplace: Yes
Heating & Cooling
- Heating features: Natural Gas
- Cooling features: Electric
Interior Area
- Total structure area: 3,483
- Total interior livable area: 3,483 sqft
Primary Bedroom
- Level: First
- Area: 266
- Dimensions: 14 X 19
Property
Details
- Parcel number: 513162
Features
- Stories: 1
Lot
- Lot size: 8,772 sqft
- Features: Subdivided,0 Up To 1/4 Acre
Parking
- Total spaces: 3
- Parking features: Attached
- Has garage: Yes
- Attached garage spaces: 3
- Covered spaces: 3