



1647 KEY BAY TRAIL, Kissimmee, FL, 34747
About This Home
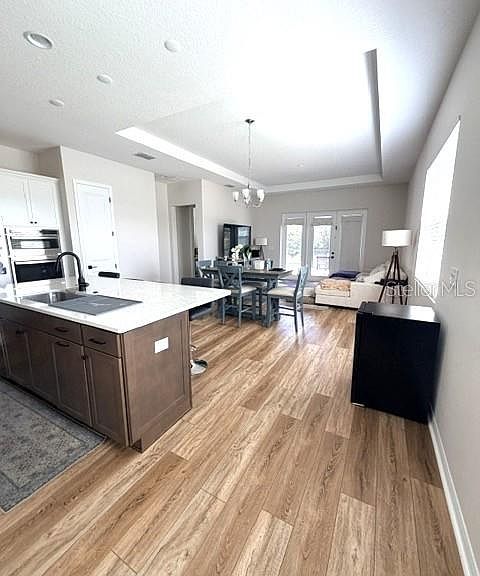
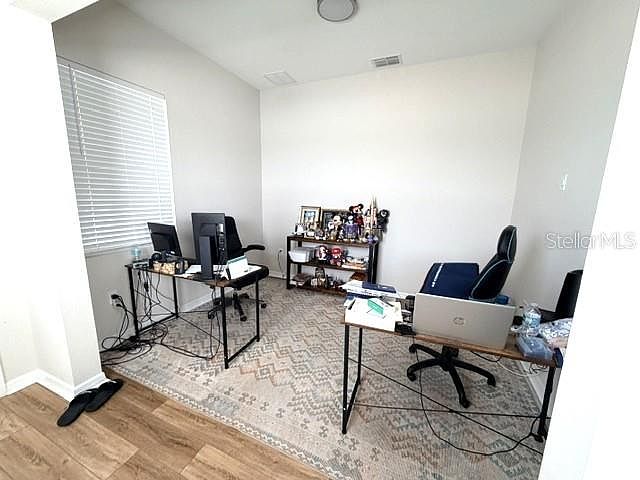
Under contract-accepting backup offers. Short Sale. Welcome to this meticulously maintained, upgraded Villa with its own private heated salt water pool in the highly sought after Four Seasons at Orlando. It sits on a peaceful cul-de-sac. The open plan home has so much including upgraded vinyl flooring, exquisite kitchen, quartz countertops, office/den/formal dining room, indoor laundry room, walk in closets, pond view and much more. This 55+ community provides a resort style living. It has a 14,000 sq. ft. clubhouse with a state-of-the-art fitness center, resort-style heated pools, jetted spa, tennis, pickleball, bocce ball, a full-time activities director, on-site dining, and more. All this minutes from Disney, Margaritaville, dining, shopping and entertainment.
Getting Around
 Car-Dependent
 No Nearby Transit
 Somewhat Bikeable
Schools
Construction
Condition
- Year built: 2022
Materials
- Foundation: Concrete Perimeter
- Roof: Shingle
- Construction materials: Block,Stucco
Type & Style
- Home type: SingleFamily
- Property subType: Villa
Interior
Appliances
- Appliances included: Cooktop,Dishwasher,Exhaust Fan,Range,Range Hood,Refrigerator
- Laundry features: Inside,Laundry Room
Bedroom2
- Features: Built-in Closet
- Level: First
- Area: 120
- Dimensions: 12x10
Bedrooms & Bathrooms
- Bedrooms: 2
- Bathrooms: 2
- Full bathrooms: 2
Dinette
- Level: First
- Area: 136
- Dimensions: 17x8
Features
- Ceiling Fan(s),Kitchen/Family Room Combo,Open Floorplan,Primary Bedroom Main Floor,Solid Wood Cabinets,Stone Counters
- Window features: Window Treatments
- Flooring: Vinyl
Great Room
- Level: First
- Area: 180
- Dimensions: 15x12
Heating & Cooling
- Heating features: Central
- Cooling features: Central Air
Interior Area
- Total structure area: 2,165
- Total interior livable area: 1,557 sqft
Kitchen
- Level: First
- Area: 165
- Dimensions: 15x11
Office
- Level: First
- Area: 99
- Dimensions: 9x11
Primary Bedroom
- Features: Walk-In Closet(s)
- Level: First
- Area: 192
- Dimensions: 12x16
Property
Details
- Parcel number: 152527341600013780
- Zoning: RES 8
- Special condition: Short Sale
Features
- Levels: One
- Stories: 1
- Private pool: Yes
- Pool features: Gunite,Heated,Indoor,Salt Water
- Patio & porch: Rear Porch,Screened
- Exterior features: Irrigation System,Rain Gutters,Sidewalk
- Has view: Yes
- View description: Pond
- Has water view: Yes
- Water view: Pond
- Residential vegetation: Mature Landscaping
Lot
- Lot size: 5,663 sqft
- Features: Cul-De-Sac,Sidewalk
Parking
- Total spaces: 2
- Parking features: Driveway,Garage Door Opener
- Has garage: Yes
- Attached garage spaces: 2
- Covered spaces: 2
- Has uncovered spaces: Yes