



746 N Bersshine Court, Watkins, CO, 80137
About This Home
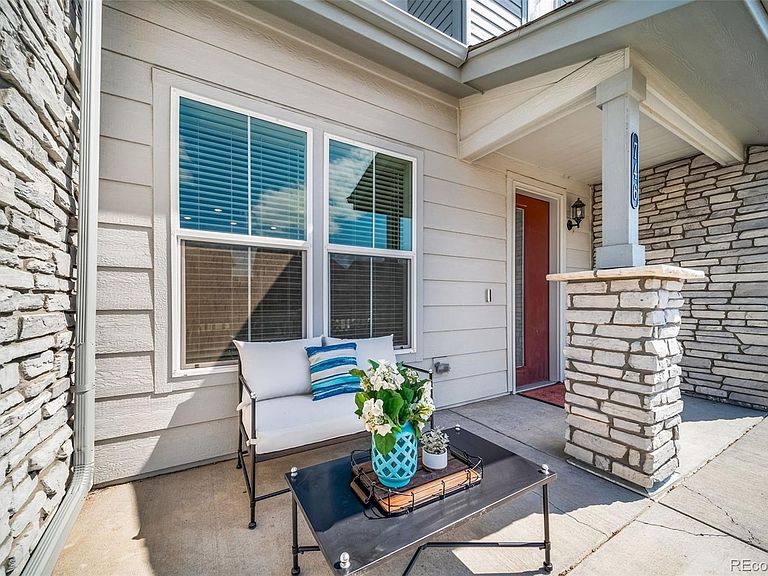
*$10k Price Reduction AND $10k to Buy Your Rate Down! *Gorgeous, Former MODEL Home! Better than New Builds as Price AND Taxes are lower! *1 Year Buyer's Home Warranty included! *Only home w/Solar Panels, so increased Energy Efficiency & lower Utility bills for YOU! *Bonus: Low Hoa dues also! *Spacious 2 Bedroom + Bonus Loft + 2.5 Bathrooms + Attached 2-car Garage, in the popular Sky Ranch Community! *Low maintenance living! *Easy access to I-70/E470 & just 12min to DIA & quick drive to Buckley Air Force Base/Space Force! *Assumable VA Financing at 4.99%, 30 yr fixed..or get your own financing! *Since this Like-New Home was a Model, it's loaded w/Designer upgrades & Custom features throughout! *Lg inviting front porch welcomes you! This Stunning Home is Ideal for Entertaining, as it opens up into a Spacious Great Room/Family Rm area; Luxury Vinyl Plank Flooring (LVP) throughout the main floor! *Gourmet Kitchen includes slab-quartz countertops, quartz backsplash & Lg island/breakfast bar! Enjoy the added open shelving, Pantry, & Frigidaire stainless appliances incl! *Main-floor Powder bath, convenient for guests. *Now climb the stairs to Paradise & retreat to your Private Bedrooms: Spacious Primary Ensuite is highlighted by a Custom feature wall, upgraded lighting, walk-in closet & dual quartz vanity w/lg step-in shower. *2nd Bdrm/Oasis features custom paint, stylish wainscoting, (wall-mount tv incl), walk-in closet. *Nearby full bathroom w/shower/tub & quartz vanity! *Loft is ideal for office, work-out area, tv/gaming room, craft area & more! *Lg upstairs Laundry w/full wall of added shelves, makes organizing a dream; Clothes Washer/Dryer incl! *Added Features to Benefit You: Central air conditioning, Custom blinds, window coverings, lots of storage *Close to Park & School! *Easy drive to Green Valley Ranch for shopping & dining & entertainment! *Home is pristine & Move-in Ready! *Set your Showing Today, and Make it Your Own TOMORROW! Easy Closing/Possession! *Hurry!
Getting Around
 Car-Dependent
 Very Limited Transit
 Somewhat Bikeable
Schools
Construction
Condition
- Property condition: Model
- New construction: Yes
- Year built: 2022
Materials
- Roof: Composition
- Construction materials: Frame,Stone,Wood Siding
Other
- Builder model: Plan 302R
- Builder name: Lennar
Type & Style
- Home type: Townhouse
- Architectural style: Contemporary
- Property subType: Townhouse
Interior
Appliances
- Appliances included: Dishwasher,Disposal,Dryer,Gas Water Heater,Microwave,Range,Refrigerator,Self Cleaning Oven,Washer
- Laundry features: In Unit
Basement
- Basement: Crawl Space,Sump Pump
Bathroom
- Level: Main
Bathroom
- Features: En Suite Bathroom,Primary Suite
- Level: Upper
Bathroom
- Level: Upper
Bedroom
- Features: Primary Suite
- Level: Upper
- Area: 195
- Dimensions: 13 x 15
Bedroom
- Level: Upper
- Area: 130
- Dimensions: 10 x 13
Bedrooms & Bathrooms
- Bedrooms: 2
- Bathrooms: 3
- Full bathrooms: 1
- 3/4 bathrooms: 1
- 1/2 bathrooms: 1
- Main level bathrooms: 1
Features
- Built-in Features,Ceiling Fan(s),Eat-in Kitchen,High Speed Internet,Kitchen Island,Open Floorplan,Pantry,Primary Suite,Quartz Counters
- Window features: Double Pane Windows,Window Coverings
- Flooring: Carpet,Tile,Vinyl
- Finished area above ground: 1,267
- Common walls with other units/homes: 2+ Common Walls
Great Room
- Level: Main
- Area: 156
- Dimensions: 12 x 13
Heating & Cooling
- Heating features: Active Solar,Forced Air
- Cooling features: Central Air
Interior Area
- Total structure area: 1,267
- Total interior livable area: 1,267 sqft
Kitchen
- Level: Main
- Area: 56
- Dimensions: 7 x 8
Laundry
- Level: Upper
Loft
- Level: Upper
- Area: 42
- Dimensions: 6 x 7
Property
Details
- Parcel number: 035456650
- Attached to another structure: Yes
- Special condition: Standard
- Exclusions: Seller's Personal Property,Staging Items,Security System/Components (Or Choose To Subscribe W/Vivint)
Features
- Levels: Two
- Stories: 2
- Entry location: Ground
- Patio & porch: Front Porch
Lot
- Lot size: 1,742 sqft
Parking
- Total spaces: 2
- Parking features: Garage - Attached
- Has garage: Yes
- Attached garage spaces: 2
- Covered spaces: 2
Climate Risk is Financial Risk
Every home has a financial story beyond the listing price. Below, you’ll see the climate risks that could affect this property — and in Bills & Affordability, how those risks may influence repairs, insurance, utilities, and long-term value.
Biggest Threats for This Home
- Hail

How This Home’s Risks Compare
FEMA Declared Disasters Across Colorado Counties
Understanding the Costs
Financial advisors generally recommend spending no more than 30% of your gross household income on housing costs. In practice, many households stretch to 35% or beyond — especially in high-cost markets.
Estimated Costs Today
| Monthly | Annual | |
|---|---|---|
| Mortgage | $1,920 | $23,040 |
| Home Insurance * | $300 | $3,600 |
| Property Taxes | $174 | $2,088 |
| Electricity | $186 | $2,232 |
| Total | $2,580 | $30,960 |
Income You'd Need if You Spent...
Colorado FAIR Plan Programs


How Costs Could Change Over Time
Climate risk is quickly impacting all of the major home ownership costs. Adjust the growth rates and percentage of income spent on housing below to see how your housing costs could change over the next 10 years — and what income you'd need to keep up.
Comparing Against the Market
Price Per Sq Ft
vs Other Active Listings
Avg $/sqft
vs Homes Sold Last Month
Median $/sqft
Current Market Trends
Median Price Per Square Foot
The median price per square foot of homes sold in this area each month. Compare this to this listing's price per square foot to gauge whether the home is priced in line with recent sales.
Historicals for This Listing
Zestimate History ($/sqft)
Price History
| Date | Event | Price |
|---|---|---|
| 2026-05-03 | Price change | $387,500 |
| 2026-04-11 | Price change | $397,500 |
| 2026-03-27 | Listed for sale | $400,000 |
| 2023-10-24 | Sold | $368,000 |
| 2023-09-18 | Pending sale | $395,000 |
| 2023-09-12 | Price change | $395,000 |
| 2023-09-07 | Listed for sale | $400,000 |
 View on Zillow