


517 Hook St, Bentonville, AR, 72712
About This Home
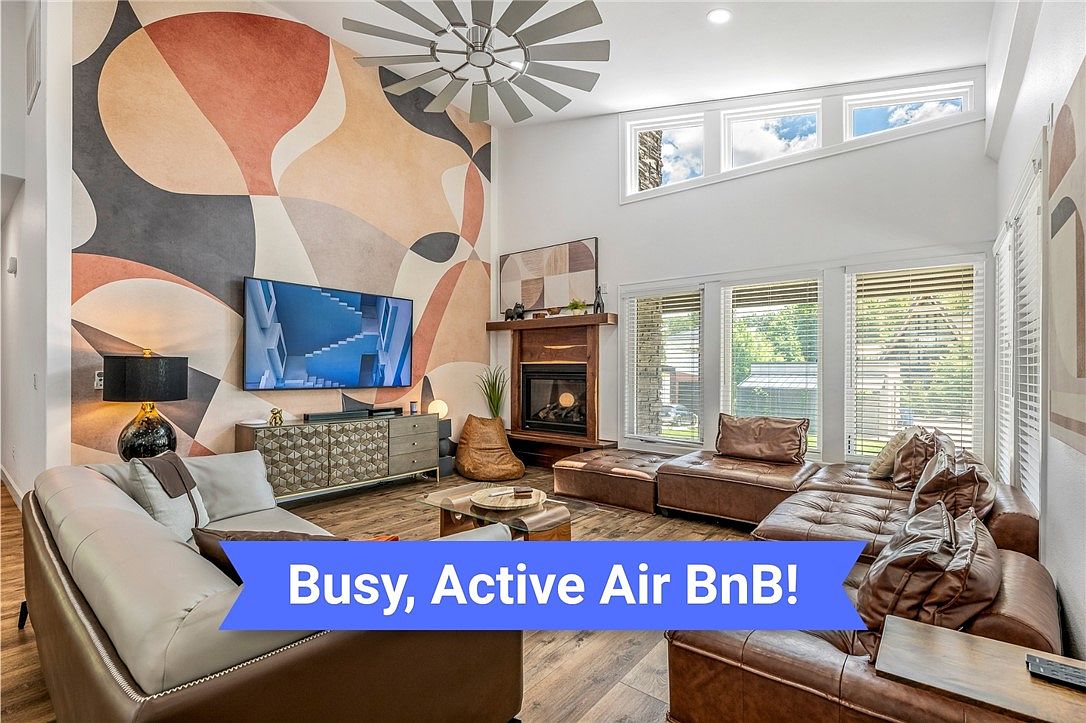
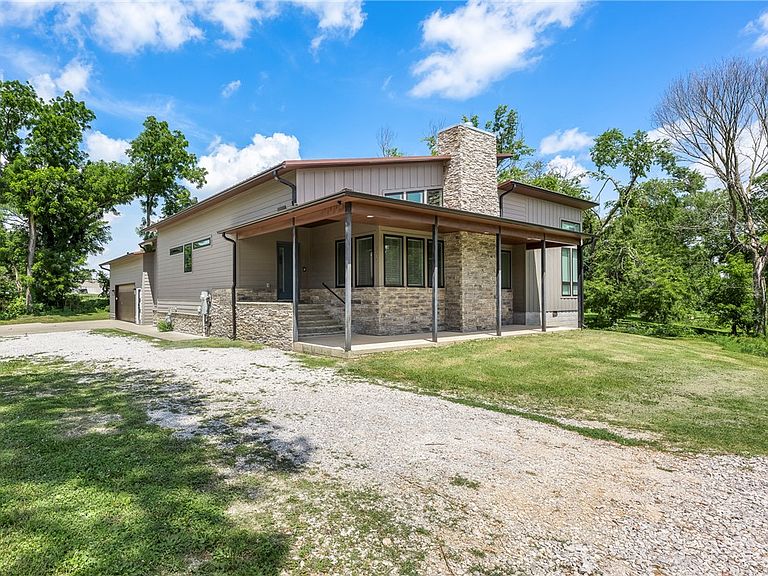
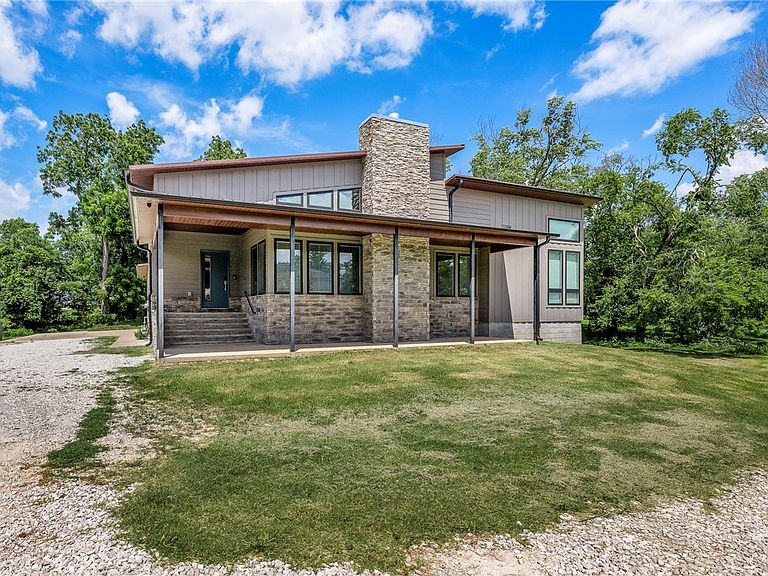
Luxury meets investment potential in this exceptional 2022-built home just 0.8 miles from the Bentonville City Square—a 15-minute walk—and located directly on the Black Apple Trail for premier biking and running access. Offering 3,696 SF with 5 bedrooms and 4 bathrooms and an office, this thoughtfully designed property is currently operating as successful Airbnb rental. Continue the thriving short-term rental business or live on one level while generating income from the other. Situated on a rare 0.6-acre lot with room for a resort-style pool, future expansion, or potential multifamily rezoning (buyer to verify). Indulge in luxury amenities including an infrared sauna, cold plunge, hot tub, and gas lines for both a built-in grill and fire pit, creating the ultimate private outdoor retreat for entertaining and relaxation. A truly rare opportunity in one of Bentonville's most sought-after locations.
Getting Around
 Somewhat Walkable
 Very Limited Transit
 Bikeable
Schools
Construction
Condition
- Year built: 2022
Materials
- Foundation: Crawlspace,Slab
- Roof: Metal
- Construction materials: Block,Concrete,Rock,Vinyl Siding
Type & Style
- Home type: SingleFamily
- Property subType: Single Family Residence
Interior
Appliances
- Appliances included: Dryer,Dishwasher,Electric Cooktop,Electric Oven,Electric Water Heater,Disposal,Microwave,Refrigerator,Washer
Basement
- Has basement: Yes
- Basement: Walk-Out Access,Crawl Space
Bedrooms & Bathrooms
- Bedrooms: 5
- Bathrooms: 4
- Full bathrooms: 4
Features
- Ceiling Fan(s),Eat-in Kitchen,Hot Tub/Spa,Split Bedrooms,Walk-In Closet(s),Multiple Living Areas,Storage
- Window features: Double Pane Windows,Vinyl
- Flooring: Luxury Vinyl Plank,Tile
- Number of fireplaces: 1
- Fireplace features: Gas Log,Living Room
- Fireplace: Yes
Heating & Cooling
- Heating features: Central,Ductless,Electric
- Cooling features: Central Air,Ductless,Electric
Interior Area
- Total structure area: 3,696
- Total interior livable area: 3,696 sqft
Property
Details
- Parcel number: 0119136000
- Special condition: None
Features
- Levels: Two
- Stories: 2
- Patio & porch: Covered,Deck,Patio
- Exterior features: Concrete Driveway,Gravel Driveway
- Has spa: Yes
- Spa features: Hot Tub
- Fencing: None
- Waterfront features: None
Lot
- Lot size: 0.60 Acres
- Features: Central Business District,Cul-De-Sac,City Lot,Subdivision
Parking
- Total spaces: 2
- Parking features: Attached,Garage,Garage Door Opener
- Has garage: Yes
- Covered spaces: 2