


12891 N Belaview Way, Hideout, UT, 84036
About This Home
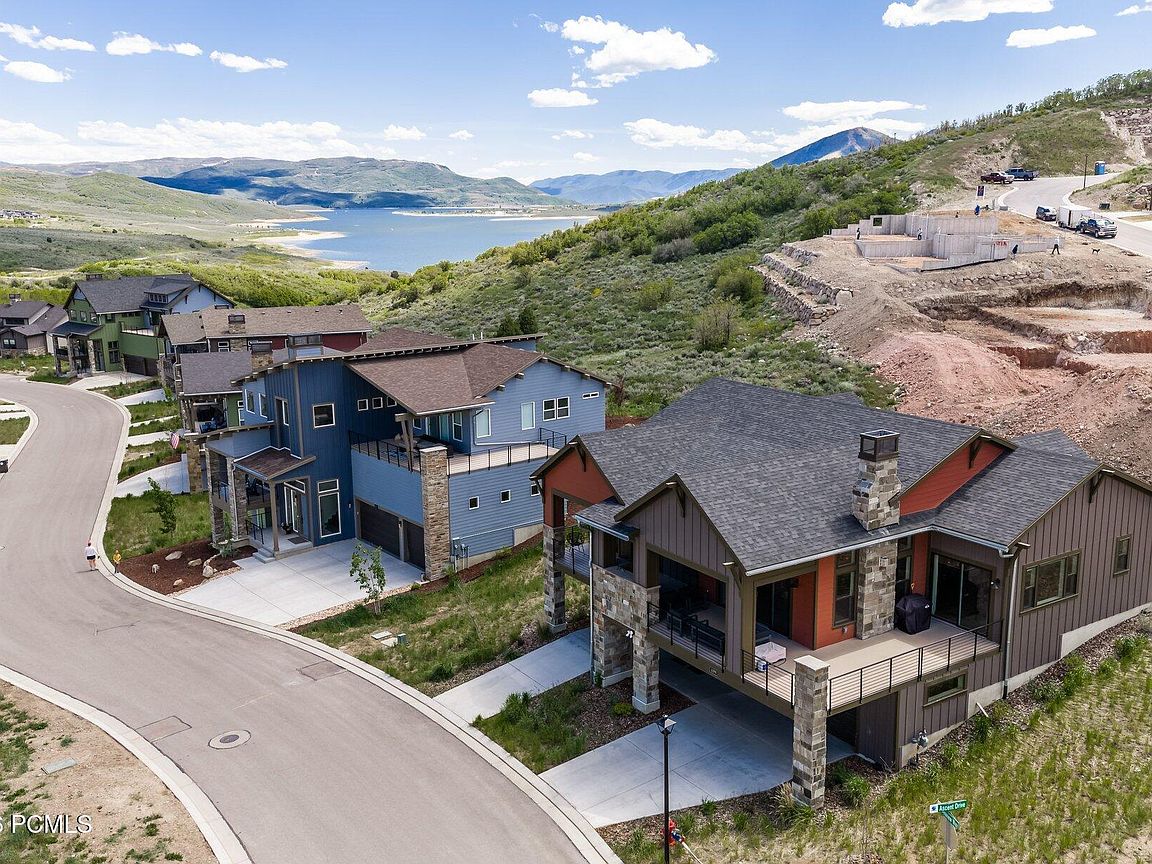
Few properties in the Jordanelle corridor offer what 12891 N Belaview delivers: a nightly-rental-approved single-family home in Deer Springs, centrally positioned between Deer Valley East Village, Park City's historic Main Street, and the Jordanelle Reservoir shores. For the buyer seeking both a personal mountain retreat and an income-generating asset, this home presents a rare and compelling opportunity in one of Utah's most sought-after recreation corridors. The location markets itself. Deer Valley's rapidly expanding East Village is a quick drive down the Jordanelle Parkway, placing skiing, dining, après-ski, and the resort's growing year-round amenities within easy reach. Park City's Main Street, with its celebrated restaurants, boutiques, galleries, and entertainment, is also just a quick drive away. Jordanelle State Park offers summer days filled with boating, paddleboarding, fishing, and beachside recreation. From winter powder mornings to summer lake days, the lifestyle here is both effortless and highly desirable. Beyond its exceptional location, the home itself offers a higher-end feel that surpasses the builder standard. Thoughtful finishes, elevated details, and a warm mountain-modern atmosphere create a comfortable retreat to return to after a full day of skiing, boating, hiking, biking, or exploring Park City. Whether used as a full-time residence, second home, or nightly-rental investment, 12891 N Belaview combines flexibility, lifestyle, and refined comfort.
Getting Around
 Car-Dependent
 Very Limited Transit
 Not Bike Friendly
Schools
Construction
Condition
- Year built: 2022
Materials
- Foundation: Concrete Perimeter
- Roof: Asphalt,Composition
- Construction materials: HardiPlank Type,Wood Siding
Type & Style
- Home type: SingleFamily
- Architectural style: Mountain Contemporary
- Property subType: Single Family Residence
Interior
Appliances
- Appliances included: Dishwasher,Disposal,Gas Range,Microwave,Oven,Refrigerator
Basement
- Basement: Crawl Space
Bedrooms & Bathrooms
- Bedrooms: 3
- Bathrooms: 3
- Full bathrooms: 2
- 1/2 bathrooms: 1
Features
- Ceiling Fan(s),High Ceilings,Double Vanity,Kitchen Island,Walk-In Closet(s),Breakfast Bar
- Flooring: Carpet,Tile,Wood
- Number of fireplaces: 1
- Fireplace features: Gas
- Fireplace: Yes
Heating & Cooling
- Heating features: Forced Air,Natural Gas
- Cooling features: Air Conditioning,Central Air
Interior Area
- Total structure area: 2,853
- Total interior livable area: 2,853 sqft
Property
Details
- Parcel number: 0000215230
- Other equipment: Appliances
Features
- Has view: Yes
- View description: Lake,Mountain(s),Valley
- Has water view: Yes
- Water view: Lake
Lot
- Lot size: 0.26 Acres
- Features: Corner Lot,Level
Parking
- Total spaces: 3
- Parking features: Guest,Garage Door Opener
- Has garage: Yes
- Attached garage spaces: 3
- Covered spaces: 3