


7545 Welsley Trce, West Chester, OH, 45069
3beds
4baths
--sqft
$245,000
--price/sqft
$1,758/moest. monthly cost
$70,320/yrincome needed
About This Home
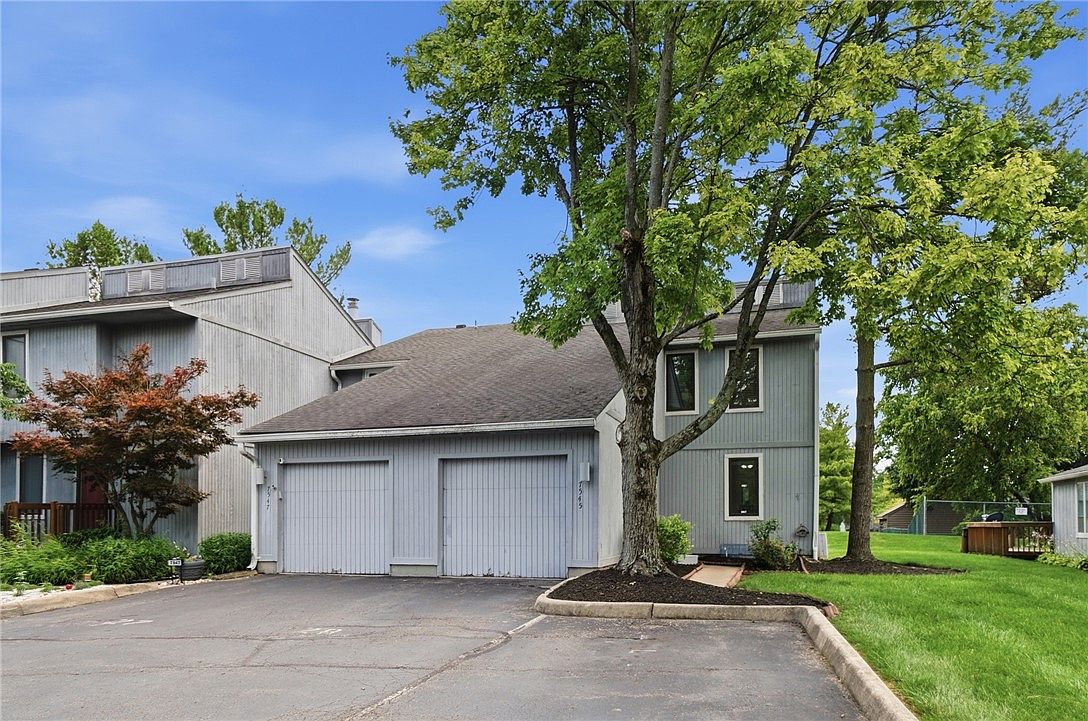
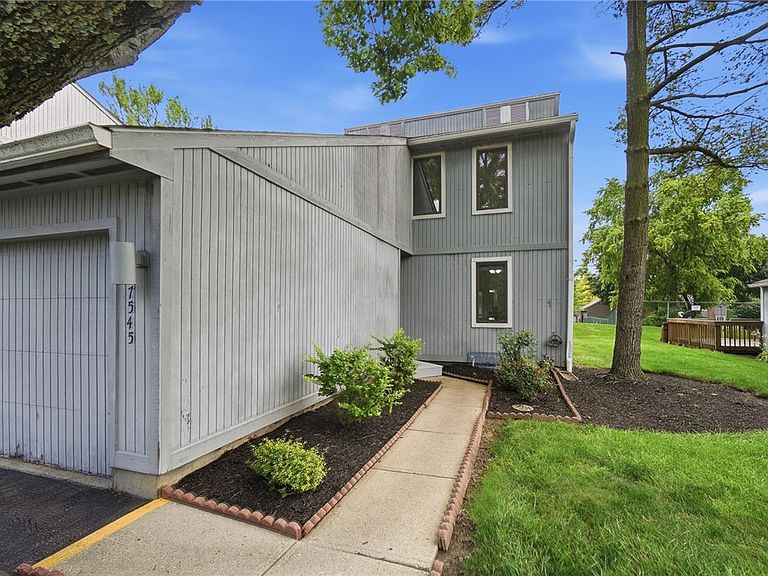
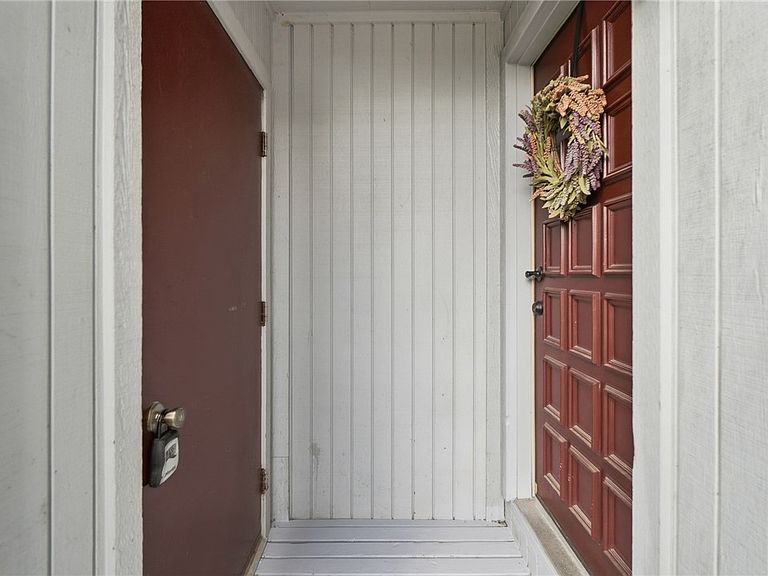
Updated end-unit condo with a private entrance, attached 1-car garage, and two additional parking spaces. This 3 bedroom, 4 bath home has three finished levels of living space, including a finished lower-level family room with a wood burning fireplace and potential for a fourth bedroom, office, or flex space. Major updates include HVAC (2021), electric panel (2025), and water heater (2025). The garage is equipped with an EV charger. Located just steps from the community pool with immediate occupancy, this move-in ready condo offers low-maintenance living in a convenient West Chester location.
Getting Around
48
 Car-Dependent
0
 Very Limited Transit
43
 Somewhat Bikeable
Schools
--
8/10
8/10
Construction
Condition
- Year built: 1980
Materials
- Construction materials: Wood Siding
Type & Style
- Home type: Condo
- Architectural style: Other
- Property subType: Condominium
Interior
Appliances
- Appliances included: Dryer,Dishwasher,Microwave,Range,Refrigerator,Washer
Basement
- Has basement: Yes
- Basement: Full
Bedroom
- Level: Second
- Dimensions: 10 x 12
Bedroom
- Level: Second
- Dimensions: 9 x 12
Bedrooms & Bathrooms
- Bedrooms: 3
- Bathrooms: 4
- Full bathrooms: 2
- 1/2 bathrooms: 2
- Main level bathrooms: 1
Breakfast Room Nook
- Level: Main
- Dimensions: 10 x 8
Dining Room
- Level: Main
- Dimensions: 11 x 10
Entry Foyer
- Level: Main
- Dimensions: 9 x 14
Features
- Pantry
- Window features: Wood Frames
- Fireplace features: Wood Burning
- Fireplace: Yes
Heating & Cooling
- Heating features: Heat Pump
- Cooling features: Central Air
Kitchen
- Level: Main
- Dimensions: 20 x 20
Living Room
- Level: Main
- Dimensions: 14 x 11
Master Bedroom
- Level: Second
- Dimensions: 14 x 12
Property
Details
- Parcel number: M5620167000031
- Zoning: Residential
- Zoning description: Residential
Features
- Levels: Two
- Stories: 2
- Patio & porch: Patio
- Exterior features: Patio
Lot
- Lot size dimensions: 999
Parking
- Total spaces: 1
- Parking features: Attached,Garage,One Car Garage
- Has garage: Yes
- Attached garage spaces: 1
- Covered spaces: 1