



7373 Woodcroft Dr #95, Cincinnati, OH, 45230
3beds
4baths
1,810sqft
$229,900
$127price/sqft
$1,759/moest. monthly cost
$70,360/yrincome needed
About This Home
Beautifully decorated and well cared for end unit townhouse in Anderson's Woodlyn View. Three bedroom, 3.5 baths, finished lower level with fireplace, walkout to patio and wooded backyard. Spacious rooms, loads of storage, and all appliances included. Flexible occupancy. Offers will be presented as received thru Mon 6/29 at 5 pm; Seller reserves right to take any acceptable offer in advance of the deadline.
Getting Around
28
 Car-Dependent
23
 Minimal Transit
12
 Somewhat Bikeable
Schools
7/10
9/10
8/10
Construction
Condition
- Year built: 1980
Materials
- Foundation: Concrete Perimeter
- Roof: Shingle
- Construction materials: Brick,Vinyl Siding
Type & Style
- Home type: Townhouse
- Architectural style: Traditional
- Property subType: Condominium,Townhouse
Interior
Appliances
- Appliances included: Dishwasher,Dryer,Disposal,Oven/Range,Refrigerator,Washer,Electric Water Heater
- Laundry features: In Unit
Basement
- Has basement: Yes
- Basement: Full,Finished,Walk-Out Access
Bathroom1
- Features: Full
- Level: Second
Bathroom2
- Features: Full
- Level: Second
Bathroom3
- Features: Full
- Level: Basement
Bathroom4
- Features: Partial
- Level: First
Bedroom2
- Level: Second
- Area: 140
Bedroom3
- Level: Second
- Area: 132
Bedroom4
- Area: 0
Bedroom5
- Area: 0
Bedrooms & Bathrooms
- Bedrooms: 3
- Bathrooms: 4
- Full bathrooms: 3
- 1/2 bathrooms: 1
Dining Room
- Features: Chandelier,Window Treatment,Wood Floor
- Level: First
- Area: 143
Family Room
- Features: Walkout,Wall-to-Wall Carpet,Fireplace
- Area: 368
Features
- Window features: Aluminum Frames,Insulated Windows
- Number of fireplaces: 1
- Fireplace features: Stone,Wood Burning,Basement,Family Room
- Fireplace: Yes
Heating & Cooling
- Heating features: Electric,Forced Air
- Cooling features: Central Air
Interior Area
- Total structure area: 1,810
- Total interior livable area: 1,810 sqft
Kitchen
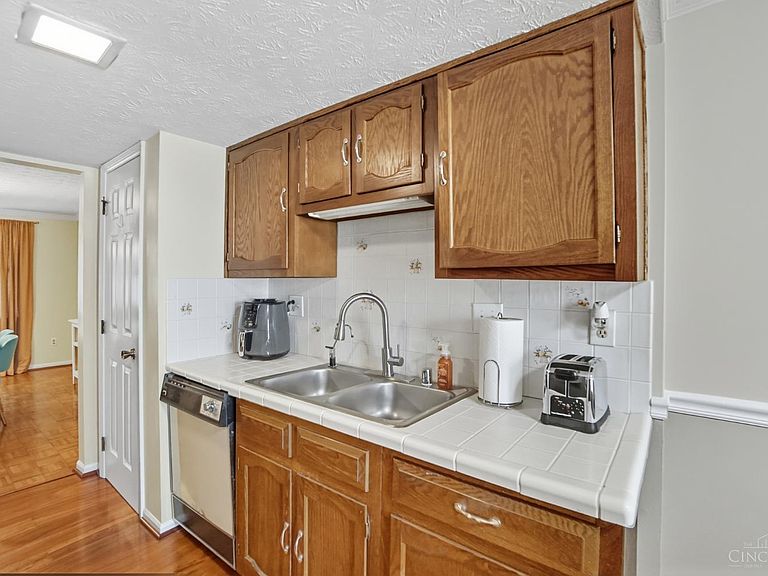
- Features: Galley,Wood Cabinets,Wood Floor
- Area: 60
Living Room
- Features: Walkout,Window Treatment,Wood Floor
- Area: 216
Master Bathroom
- Features: Tile Floor,Tub w/Shower
Master Bedroom
- Features: Bath Adjoins,Walk-In Closet(s),Wall-to-Wall Carpet
- Level: Second
- Area: 176
Office
- Area: 0
Property
Details
- Parcel number: 5000260018700
- Zoning description: Residential
Features
- Levels: Two
- Stories: 2
- Patio & porch: Covered Deck/Patio,Deck,Patio
Lot
- Lot size: 3.69 Acres
Parking
- Total spaces: 2
- Parking features: 2 Assigned