


447684 Anchors End #5, Vinita, OK, 74301
About This Home
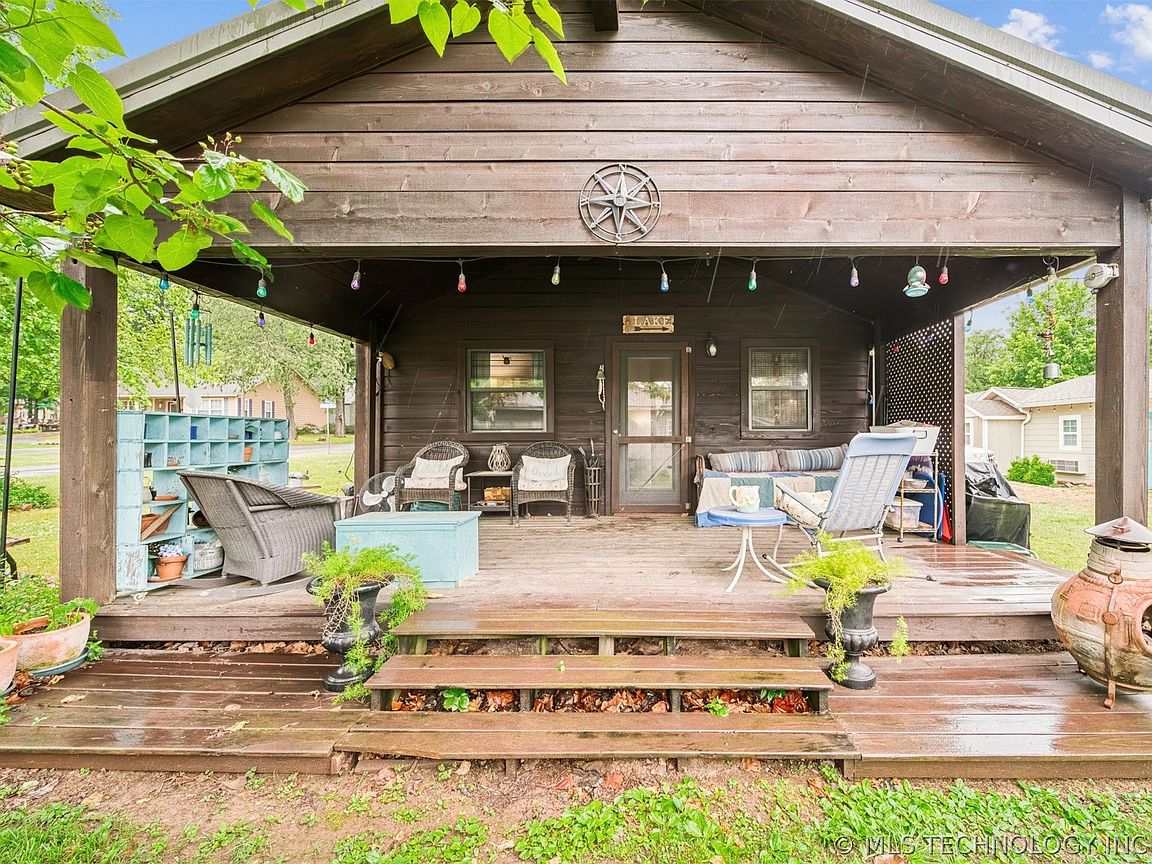
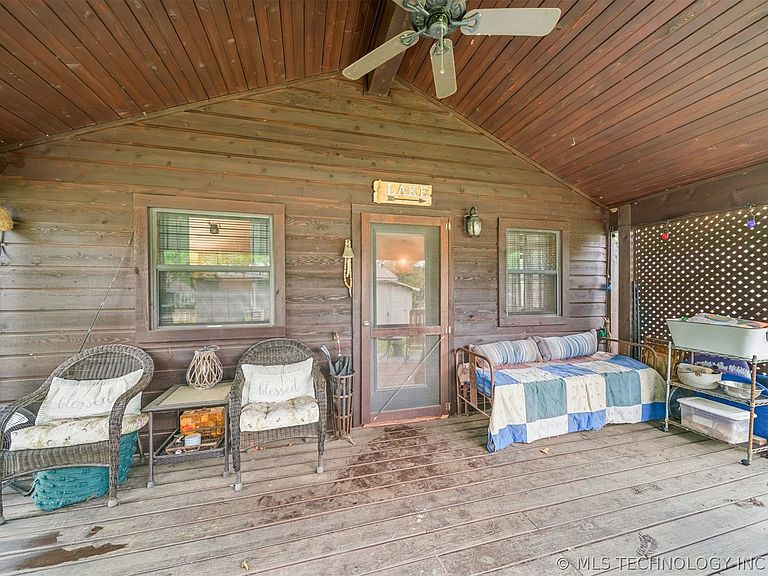
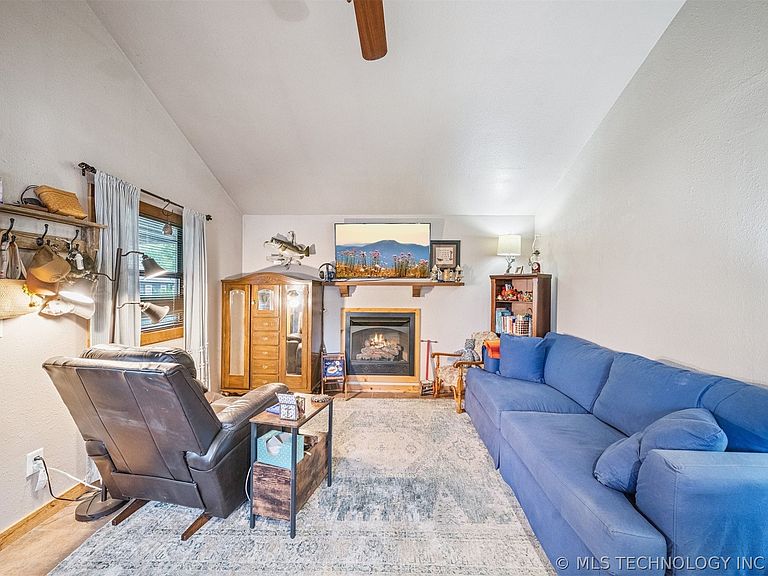
A price reductions just made this a must see! An adorable, cozy cabin located in a very sought-after, family-oriented, gated neighborhood is ready for you to enjoy. Sit on the covered porch with views of the lake. Take a short walk to the neighborhood sandy beach and one of two swim docks. Jump on your boat at the HOA maintained boat dock. Take advantage of the neighborhood tool shop with tools available for use. The home easily sleeps at least 4. The bathroom shower has recently had an upgrade with beautiful, tiled walls and floor. There is a washer/dryer hook-up in the back of the bedroom closet but is not currently being used. Most all the furnishings are negotiable. All roads are paved leading to the neighborhood. Close to Reasor's in Langley and many restaurants and shops around Langley and Ketchum. HOA includes mowing, trash, road maintenance, dock maintenance. There is also an on-site manager.
Getting Around
 Car-Dependent
 Very Limited Transit
 Somewhat Bikeable
Schools
Construction
Condition
- Year built: 1940
Materials
- Foundation: Slab
- Roof: Metal
- Construction materials: Wood Siding,Wood Frame
Type & Style
- Home type: SingleFamily
- Architectural style: Cabin
- Property subType: Single Family Residence
Interior
Appliances
- Appliances included: Gas Water Heater,Oven,Range,Refrigerator,Stove
- Laundry features: Washer Hookup,Electric Dryer Hookup
Basement
- Basement: None
Bathroom
- Level: First
Bedroom
- Level: First
Bedrooms & Bathrooms
- Bedrooms: 1
- Bathrooms: 1
- Full bathrooms: 1
Dining Room
- Level: First
Features
- Laminate Counters,Ceiling Fan(s),Electric Oven Connection,Electric Range Connection
- Window features: Aluminum Frames
- Flooring: Tile
- Number of fireplaces: 1
- Fireplace features: Gas Log
- Fireplace: Yes
Heating & Cooling
- Heating features: Ductless,Electric
- Cooling features: Ductless
Interior Area
- Total structure area: 520
- Total interior livable area: 520 sqft
Kitchen
- Level: First
Living Room
- Level: First
Property
Details
- Parcel number: 034000005001000300
Features
- Levels: One
- Stories: 1
- Pool features: None
- Patio & porch: Covered,Porch
- Exterior features: None
- Fencing: None
- Waterfront features: Beach Access,Boat Ramp/Lift Access,Lake,River Access,Water Access
- Waterbody name: Grand Lake
- Living area range: 500-750 SqFt
Lot
- Lot size: 2,613 sqft
- Features: Mature Trees