


9347 E SATURN Avenue, Mesa, AZ, 85212
3beds
2baths
1,563sqft
$499,900
$320price/sqft
$3,027/moest. monthly cost
$121,080/yrincome needed
About This Home
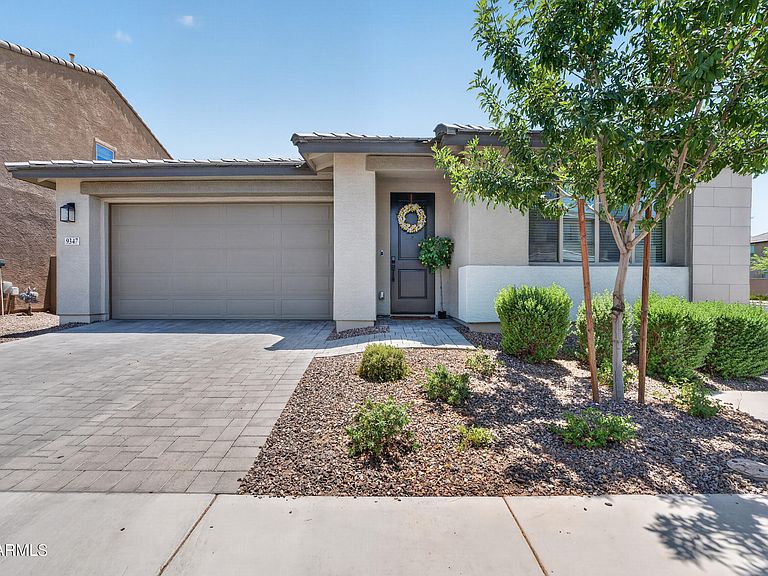
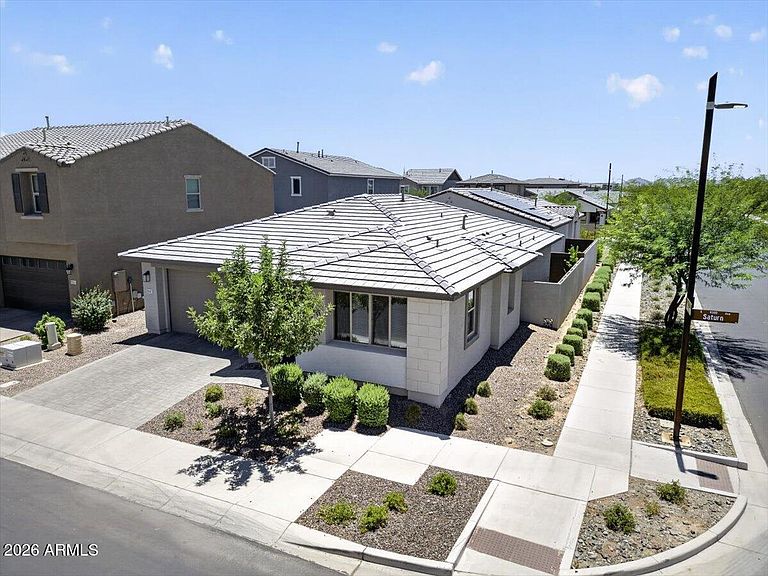
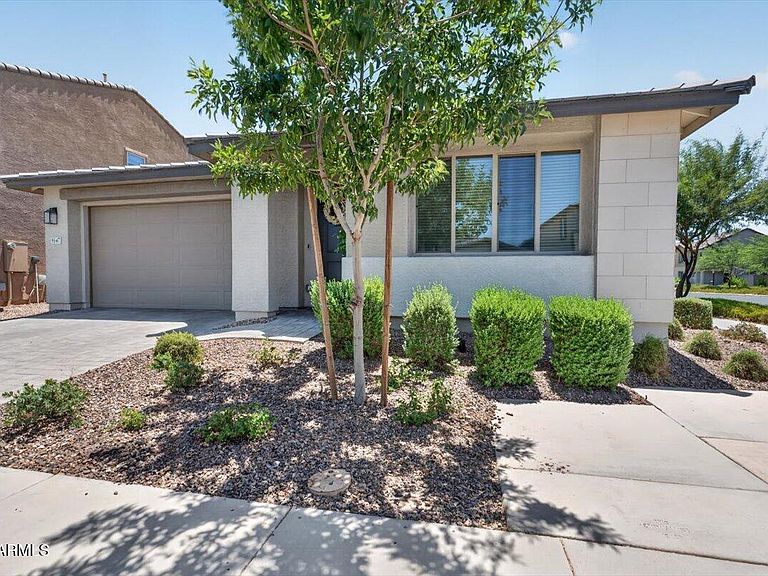
Model-perfect and move-in ready! This beautifully maintained 3-bedroom, 2-bath home in the highly desirable Eastmark community offers stylish finishes, an open-concept layout, and exceptional pride of ownership throughout. The bright and inviting kitchen flows seamlessly into the main living area, creating the perfect space for everyday living and entertaining. The thoughtfully designed backyard provides a low-maintenance outdoor retreat, allowing you to spend more time enjoying all that Eastmark has to offer. Located near award-winning schools, parks, pools, walking trails, shopping, dining, and convenient Loop 202 access, this home combines comfort, convenience, and community in one incredible package.
Getting Around
3
 Car-Dependent
0
 No Nearby Transit
37
 Somewhat Bikeable
Schools
8/10
6/10
Construction
Condition
- Year built: 2022
Materials
- Foundation: Slab
- Roof: Tile
- Construction materials: Stucco,Wood Frame,Painted
Other
- Builder name: Ashton Woods
Type & Style
- Home type: SingleFamily
- Architectural style: Contemporary
- Property subType: Single Family Residence
Interior
Appliances
- Appliances included: Built-in Microwave,Dishwasher,Disposal,Electric Oven
Bedrooms & Bathrooms
- Bedrooms: 3
- Bathrooms: 2
- Full bathrooms: 2
Features
- Pantry,Quartz Countertops,High Speed Internet,Double Vanity,Breakfast Bar,9+ Flat Ceilings,No Interior Steps,Kitchen Island,3/4 Bath Master Bdrm
- Window features: Screens,Double Pane Windows
- Flooring: Carpet,Tile
Heating & Cooling
- Heating features: Heat Pump
- Cooling features: Central Air
Interior Area
- Total structure area: 1,563
- Total interior livable area: 1,563 sqft
Property
Details
- Parcel number: 31217876
Features
- Stories: 1
- Patio & porch: Covered,Patio
- Spa features: None
- Fencing: Back Yard,Block
Lot
- Lot size: 4,009 sqft
- Features: North/South Exposure,Sprinklers In Front,Gravel/Stone Front
Parking
- Total spaces: 4
- Parking features: Garage Door Opener
- Has garage: Yes
- Attached garage spaces: 2
- Covered spaces: 2
- Has uncovered spaces: Yes
- Uncovered spaces: 2