


1714 E Kane PLACE #K, Milwaukee, WI, 53202
About This Home
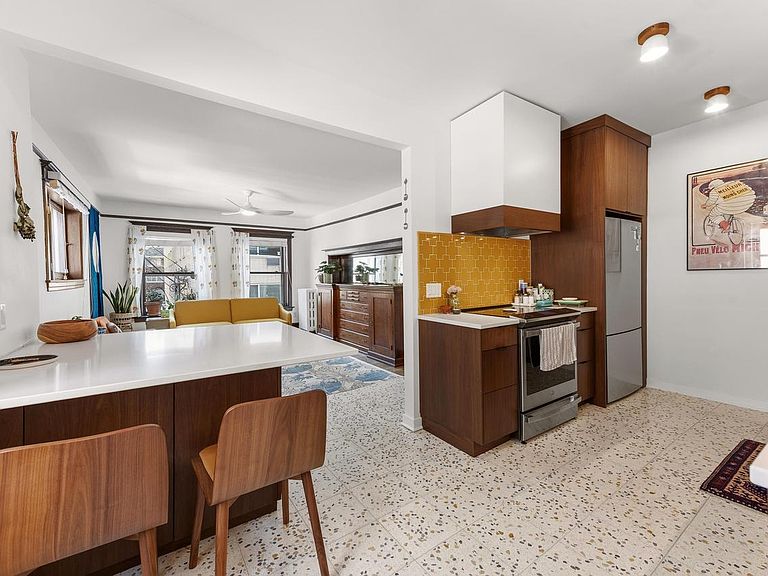
This spacious condo blends historic charm with thoughtful modern updates in a highly desirable location conveniently located near restaurants, museums, the Oak Leaf Trail, Veterans Park, & more. The bright, open living room features original built-ins & a charming fireplace facade, complemented by hardwood floors & abundant closet space throughout. Recent updates include remodeled kitchen w/new appliances, cabinets, tile, & light fixtures, along with a beautifully updated bathroom. The unit was freshly painted within the past year, with updated ceiling fans adding a finishing touch. The majority of exterior windows have been upgraded to double-pane for improved efficiency. Enjoy additional living space in the tiled three-season room, plus the convenience of in-unit laundry and covered pa
Getting Around
 Walker's Paradise
 Good Transit
 Biker's Paradise
Schools
Construction
Condition
- Property condition: 21+ Years
- Year built: 1911
Materials
- Construction materials: Brick,Brick/Stone
Type & Style
- Home type: Condo
- Property subType: Condominium
Interior
Appliances
- Appliances included: Window A/C,Dishwasher,Disposal,Dryer,Oven,Range,Refrigerator,Washer
Basement
- Has basement: Yes
- Basement: Block,Full
Bathroom
- Features: Tub Only,Shower Over Tub
Bedroom2
- Level: Main
- Area: 154
Bedroom3
- Level: Main
- Area: 88
Bedrooms & Bathrooms
- Bedrooms: 3
- Bathrooms: 1
- Full bathrooms: 1
- Main level bedrooms: 3
Dining Room
- Level: Main
- Area: 168
Features
- High Speed Internet,Storage Lockers
- Flooring: Wood or Sim.Wood Floors
Heating & Cooling
- Heating features: Natural Gas,Other,Radiant/Hot Water
- Cooling features: Other,Wall/Window Unit(s)
Interior Area
- Total structure area: 1,464
- Total interior livable area: 1,464 sqft
Kitchen
- Level: Main
- Area: 160
Living Room
- Level: Main
- Area: 320
Master Bedroom
- Level: Main
- Area: 154
Property
Details
- Parcel number: 3551360000
- Attached to another structure: Yes
- Zoning: RO2 Residential
- Exclusions: Sellers Personal Property,Staging Items
Features
- Levels: Midrise: 3-5 Stories,1 Story
- Stories: 3
- Patio & porch: Patio/Porch
- Exterior features: Private Entrance
- Living area range: 1251-1500
Parking
- Total spaces: 1
- Parking features: Detached,Carport,1 Car,1 Space,Assigned
- Has garage: Yes
- Attached garage spaces: 1
- Covered spaces: 1
- Carport: Yes