


12362 Lake Vista Dr, Papillion, NE, 68046
About This Home
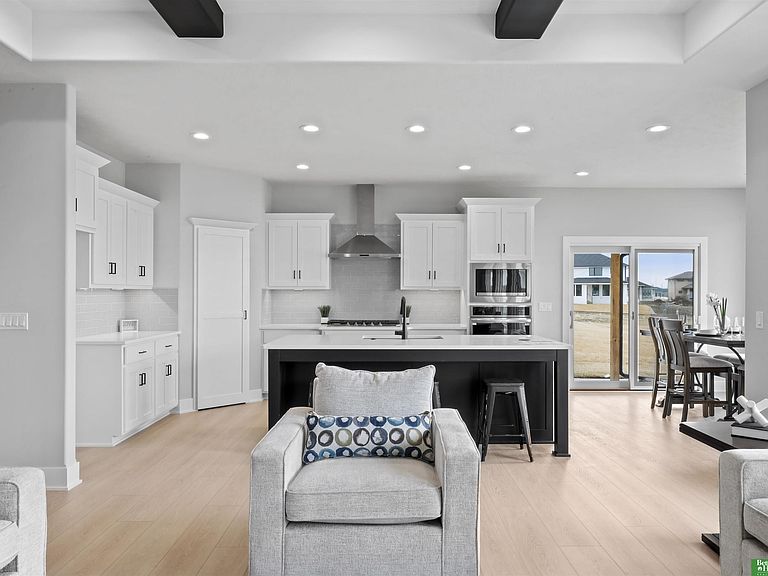
Meet Tyler from Hildy Homes, he is total 10. He has all the handsome finishes you've come to know from a Hildy Home (quartz, ceramic tile, custom cabinetry with soft close doors and drawers in the kitchen, stainless steel appliances, aluminum clad Pella windows, comfort height toilets, CAT-6 Ethernet, and many upgrades). This Tyler sits on a flat lot with a large 3-CAR GARAGE, has 1,870 sq. finished on the main and 1,512 sq. finish in the basement with two additional bedrooms, flex room, family room with wet bar w/ island & 3/4 bath. This guy also gives you peace of mind with a 1 year builder's warranty. A.M.A. HOA fee includes: home internet service, common area maintenance, future pool use & clubhouse use. AMA. Estimated date of completion is 11/23/26. All photos simulated with similar floor plan and finishes. ** ACT QUICKLY and you may be able to pick interior selections!!!!!
Getting Around
 Car-Dependent
 No Nearby Transit
 Somewhat Bikeable
Schools
Construction
Condition
- Property condition: Under Construction
- New construction: Yes
- Year built: 2026
Materials
- Foundation: Concrete Perimeter
- Roof: Composition
- Construction materials: Stone,Cement Siding
Other
- Builder name: Hildy Homes
Type & Style
- Home type: SingleFamily
- Architectural style: Ranch,Contemporary
- Property subType: Single Family Residence
Interior
Appliances
- Appliances included: Humidifier,Oven,Dishwasher,Disposal,Microwave,Cooktop
- Laundry features: Ceramic Tile Floor,9'+ Ceiling
Basement
- Area: 1641
Basement
- Has basement: Yes
- Basement: Egress,Full,Finished
Bedroom2
- Features: Wall/Wall Carpeting, 9'+ Ceiling, Ceiling Fan(s)
- Level: Main
- Area: 138.6389
Bedroom3
- Features: Wall/Wall Carpeting, 9'+ Ceiling, Ceiling Fan(s)
- Level: Main
- Area: 123.1389
Bedroom4
- Features: Wall/Wall Carpeting, 9'+ Ceiling, Walk-In Closet(s)
- Level: Basement
- Area: 143.3438
Bedroom5
- Features: Wall/Wall Carpeting, 9'+ Ceiling, Walk-In Closet(s)
- Level: Basement
- Area: 120.9931
Bedrooms & Bathrooms
- Bedrooms: 5
- Bathrooms: 3
- Full bathrooms: 1
- 3/4 bathrooms: 2
- Main level bathrooms: 2
Family Room
- Features: Wall/Wall Carpeting, Fireplace, 9'+ Ceiling
- Level: Basement
Features
- Wet Bar,High Ceilings,Ceiling Fan(s),Drain Tile,Pantry
- Flooring: Carpet,Ceramic Tile,Luxury Vinyl,Plank
- Number of fireplaces: 2
- Fireplace features: Family Room,Electric,Dining Room
- Fireplace: Yes
- Finished area below ground: 1,512
- Finished area above ground: 1,870
Great Room
- Features: Fireplace, 9'+ Ceiling, Luxury Vinyl Plank
- Level: Main
Heating & Cooling
- Heating features: Natural Gas,Forced Air
- Cooling features: Central Air
Interior Area
- Total structure area: 3,382
- Total interior livable area: 3,382 sqft
Kitchen
- Features: 9'+ Ceiling, Pantry, Luxury Vinyl Plank
- Level: Main
- Area: 141.2222
Master Bathroom
- Features: 3/4, Shower, Double Sinks
Master Bedroom
- Features: Wall/Wall Carpeting, 9'+ Ceiling, Ceiling Fan(s), Walk-In Closet(s)
- Level: Main
- Area: 203.184
Property
Details
- Parcel number: 011612324
- Other equipment: Sump Pump
Features
- Patio & porch: Covered Deck,Deck,Covered Patio
- Exterior features: Sprinkler System,Drain Tile
- Fencing: None
Lot
- Lot size: 9,191 sqft
- Features: Up to 1/4 Acre.,City Lot,Subdivided,Public Sidewalk
- Lot size dimensions: 76.4' x 120.44' x 76.40' x 120.38'
Parking
- Total spaces: 3
- Parking features: Garage - Attached
- Has garage: Yes
- Attached garage spaces: 3
- Covered spaces: 3