


17942 Sommerset Falls Ln, Crosby, TX, 77532
About This Home
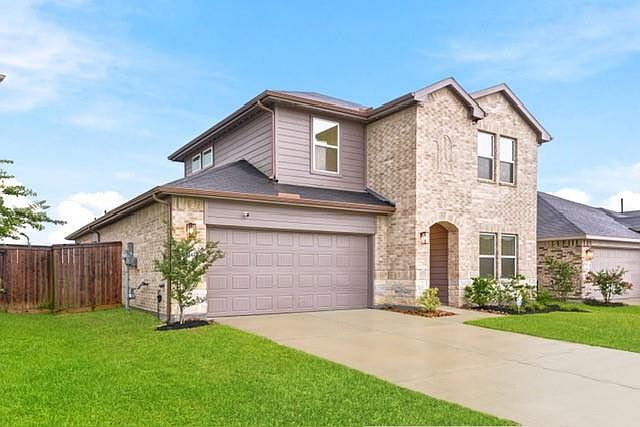
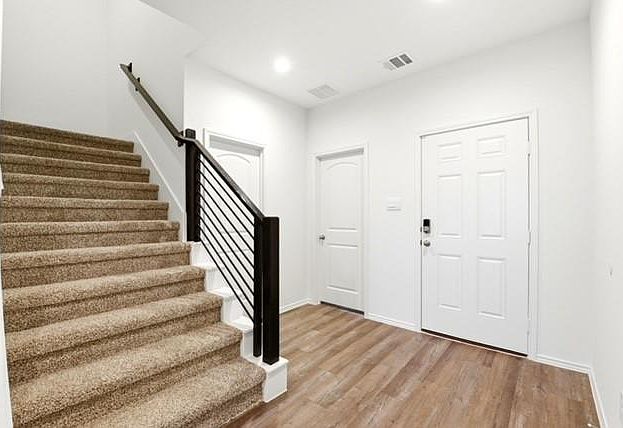
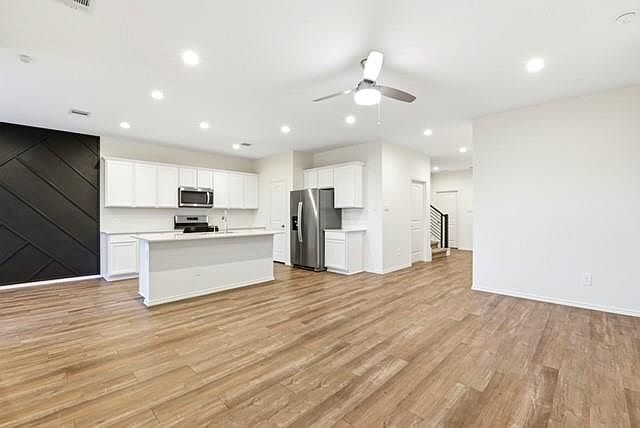
Just Repainted – Move-In Ready! Welcome to 17942 Sommerset Falls Lane, Crosby, TX, a beautifully upgraded 4-bedroom, 3-bathroom home built in 2023, offering nearly 2,300 sq. ft. of modern, open-concept living. This rare floor plan features two bedrooms and two full bathrooms downstairs, including the spacious primary suite with a walk-in closet and private bath. The stylish kitchen flows seamlessly into the living and dining areas, making it ideal for everyday living and entertaining. Priced to sell! This is currently the lowest-priced home per square foot in the area, making it one of the best values on the market. Located in one of Crosby’s most desirable neighborhoods, this move-in-ready home offers modern finishes, a functional layout, and exceptional value. Schedule your showing today and bring your offers before it’s gone!
Getting Around
 Car-Dependent
 Very Limited Transit
 Somewhat Bikeable
Schools
Construction
Condition
- Year built: 2023
Materials
- Foundation: Slab
- Roof: Composition,Energy Star/Reflective Roof
- Construction materials: Batts Insulation,Brick,Cement Siding
Type & Style
- Home type: SingleFamily
- Architectural style: Traditional
- Property subType: Single Family Residence
Interior
Appliances
- Appliances included: Microwave,Gas Range,Dishwasher
- Laundry features: Electric Dryer Hookup,Washer Hookup
Bedroom
- Level: First
- Area: 130
- Dimensions: 13x10
Bedroom
- Level: Second
- Area: 130
- Dimensions: 13x10
Bedroom
- Level: Second
- Area: 132
- Dimensions: 12x11
Bedrooms & Bathrooms
- Bedrooms: 4
- Bathrooms: 3
- Full bathrooms: 3
Breakfast
- Level: First
- Area: 99
- Dimensions: 11x9
Family Room
- Level: First
- Area: 252
- Dimensions: 18x14
Features
- 1 Bedroom Down - Not Primary BR,2 Bedrooms Down,Primary Bed - 1st Floor
- Door features: Insulated Doors
- Window features: Insulated/Low-E windows
- Flooring: Carpet,Vinyl
Game Room
- Level: Second
- Area: 247
- Dimensions: 19x13
Heating & Cooling
- Heating features: Natural Gas
- Cooling features: Ceiling Fan(s),Electric
Interior Area
- Total structure area: 2,290
- Total interior livable area: 2,290 sqft
Primary Bedroom
- Level: First
- Area: 238
- Dimensions: 17x14
Property
Details
- Parcel number: 1461630010036
Features
- Stories: 2
- Patio & porch: Patio/Deck
- Fencing: Back Yard
Lot
- Lot size: 6,311 sqft
- Features: Back Yard,Subdivided,0 Up To 1/4 Acre
Parking
- Total spaces: 2
- Parking features: Attached
- Has garage: Yes
- Attached garage spaces: 2
- Covered spaces: 2