



105 Lakeview Dr, Muscle Shoals, AL, 35661
About This Home
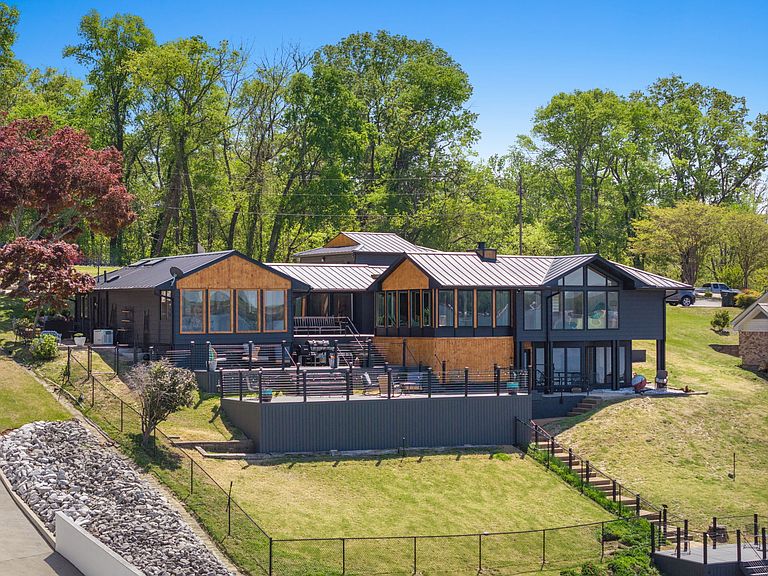
Overlooking the expansive waters of Wilson Lake, this stunning home is designed for entertaining and private relaxation. A large circular concrete drive provides ample parking, convenience and a grand first impression, While the home's unique architectural design sets it apart, with ceilings that add character and dimension, and floor to ceiling windows that flood the space with natural light. The heart of the home is the chefs kitchen outfitted with industrial grade appliances, including a new gas industrial grade stove, perfect for entertaining and culinary creativity. Whether you are indoors enjoying the beautiful unobstructed lake views or enjoying the serene lake surroundings from the maintenance free multi level decks with your family or guests, this property is the perfect blend of luxury, comfort, and function. Fabulous Views!
Getting Around
 Car-Dependent
 Very Limited Transit
 Somewhat Bikeable
Schools
Construction
Condition
- Year built: 1960
Materials
- Roof: Metal
- Construction materials: Brick,Wood Siding
Type & Style
- Home type: SingleFamily
- Property subType: Single Family Residence,Residential
Interior
Appliances
- Appliances included: Built-In Gas Oven,Gas Oven,Gas Range,Dishwasher,Disposal,Dryer,Freezer,Ice Maker,Microwave,Refrigerator,Stainless Steel Appliance(s),Washer
- Laundry features: Electric Dryer Hookup,Washer Hookup
Basement
- Has basement: Yes
- Basement: Finished,Partial
Bedrooms & Bathrooms
- Bedrooms: 4
- Bathrooms: 4
- Full bathrooms: 3
- 1/2 bathrooms: 1
- Main level bedrooms: 2
Den
- Features: Separate
- Level: Separate
Dining Room
- Features: Combination
- Level: Combination
Features
- High Speed Internet,Kitchen Island
- Flooring: Concrete,Wood,Tile
- Number of fireplaces: 1
- Fireplace features: Gas
- Fireplace: Yes
- Finished area below ground: 882
- Finished area above ground: 3,846
Heating & Cooling
- Heating features: Central
- Cooling features: Ceiling Fan(s),Central Air,Dual,Electric
Interior Area
- Total structure area: 4,728
- Total interior livable area: 4,728 sqft
Property
Details
- Parcel number: 0802100001002.000
- Special condition: Standard
- Other equipment: Irrigation System
Features
- Levels: Two
- Stories: 1
- Patio & porch: Deck,Patio
- Exterior features: Dock
- Fencing: Back Yard
- Has view: Yes
- View description: Lake
- Has water view: Yes
- Water view: Lake
- On waterfront: Yes
- Waterfront features: Lake Front,Year Round Access
- Topography of land: Cleared,Private,Rolling Slope,Views
Lot
- Lot size: 0.61 Acres
- Features: Cleared,Private,Rolling Slope,Views
- Lot size dimensions: 120'WF x 231' IRR
Parking
- Total spaces: 2
- Parking features: Garage Door Opener,Detached,Circular Driveway,Concrete
- Has garage: Yes
- Attached garage spaces: 2
- Covered spaces: 2
- Has uncovered spaces: Yes