



1100 Felder Rd, Washington, TX, 77880
About This Home
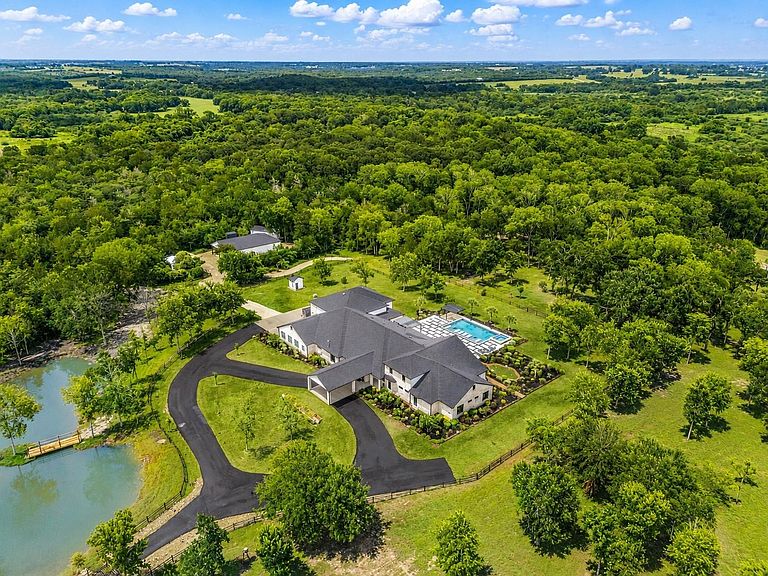
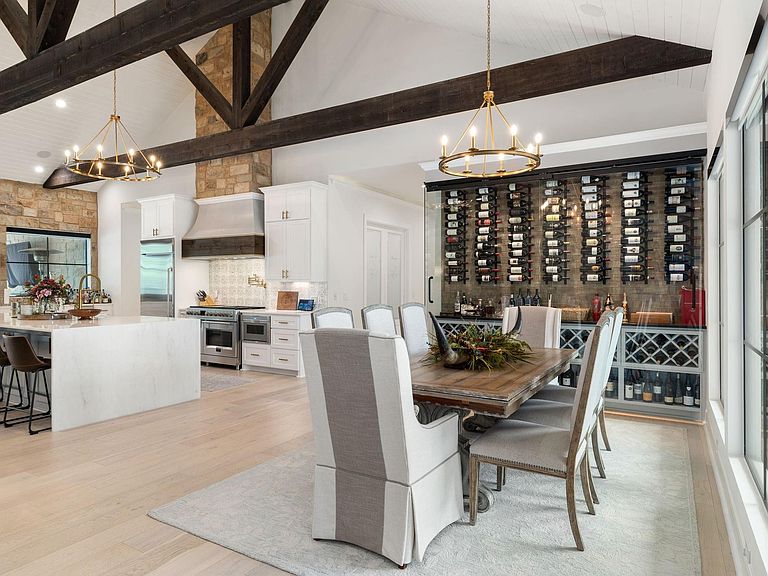
Welcome to 1100 Felder Rd, a remarkable 51-acre legacy estate in the Chappell Hill countryside, just minutes from downtown Chappell Hill and approximately 45 minutes from the Houston area. This custom contemporary ranch offers exceptional privacy with two ponds and predator-fenced grounds. This 7-bedroom, 7.5-bath residence delivers resort-style living across an open-concept floor plan, anchored by a kitchen with a Fulgor Milano range, marble counters, and a 124-bottle wine wall, opening to sunlit living spaces framed by wood beams and stone accents. Every bedroom features its own LED remote-control fireplace, with speakers throughout the hallways, great room/kitchen area, and gym. Resort-style amenities include an indoor basketball court, two-story fitness center, theater, game room, a private guest suite with its own upper-level retreat, heated gunite pool and spa with fire pit, and an expansive workshop with room for 12+ vehicles that completes this one of a kind legacy estate.
Getting Around
 Car-Dependent
 Very Limited Transit
 Somewhat Bikeable
Schools
Construction
Condition
- Year built: 2023
Materials
- Construction materials: Blown-In Insulation
Other
- Builder name: Custom Home
Type & Style
- Home type: SingleFamily
- Architectural style: Contemporary,Ranch
- Property subType: Farm
Interior
Appliances
- Appliances included: ENERGY STAR Qualified Appliances,Disposal,Ice Maker,Double Oven,Microwave,Gas Range,Dishwasher
- Laundry features: Electric Dryer Hookup,Washer Hookup
Bedrooms & Bathrooms
- Bedrooms: 7
- Bathrooms: 8
- Full bathrooms: 7
- 1/2 bathrooms: 1
Features
- Crown Molding,Dry Bar,Formal Entry/Foyer,High Ceilings,Wet Bar,Wired for Sound,All Bedrooms Down
- Window features: Window Coverings
- Flooring: Tile,Wood
- Number of fireplaces: 3
- Fireplace features: Gas
- Fireplace: Yes
Heating & Cooling
- Heating features: Natural Gas
- Cooling features: Attic Fan,Ceiling Fan(s),Electric
Interior Area
- Total structure area: 9,580
- Total interior livable area: 9,580 sqft
Kitchen
- Features: Breakfast Bar,Kitchen Island,Kitchen open to Family Room,Pantry,Pot Filler,Pots/Pans Drawers,Second Sink,Walk-in Pantry
Master Bathroom
- Features: Half Bath,Primary Bath: Double Sinks,Primary Bath: Separate Shower,Primary Bath: Soaking Tub,Secondary Bath(s): Shower Only
Property
Features
- Stories: 1
- Private pool: Yes
- Pool features: Gunite,Heated,In Ground
Lot
- Lot size: 51 Acres
- Features: Cleared,Wooded,50 or more Acres
Parking
- Total spaces: 3
- Parking features: Detached,Oversized,Additional Parking,Electric Gate,Garage Door Opener,Workshop in Garage
- Has garage: Yes
- Attached garage spaces: 3
- Covered spaces: 3