



5043 Stokes Way, Wildwood, FL, 34785
About This Home
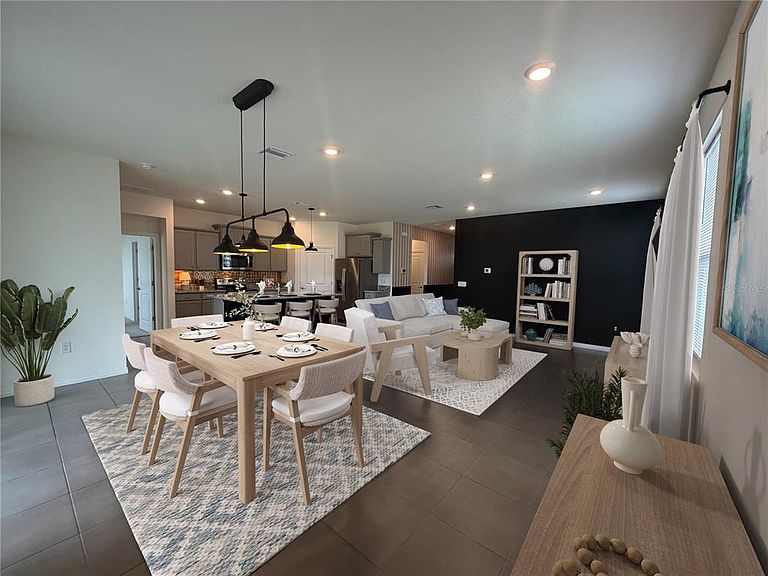
One or more photo(s) has been virtually staged. In a sea of newer construction, this home immediately stands apart with one of the features buyers want most and rarely find: NO REAR NEIGHBORS, A PEACEFUL WATER VIEW, AND A SENSE OF OPENNESS THAT IS HARD TO DUPLICATE. Instead of looking directly into another backyard, you can enjoy a more private setting from both the main living areas and the screened lanai—exactly the kind of backdrop that makes a home feel special. Inside, the layout offers the easy, comfortable flow buyers love, with wide-open gathering spaces that feel bright, welcoming, and easy to live in. The kitchen sits at the heart of the home, creating a natural connection between cooking, dining, and everyday living. GRANITE COUNTERTOPS, GRAY CABINETRY, STAINLESS STEEL APPLIANCES, A GENEROUS ISLAND, PANTRY STORAGE, and open sight lines give the space both style and function for everything from quiet mornings to casual get-togethers. The split-bedroom design creates a thoughtful sense of privacy, with the secondary bedrooms tucked away from the primary suite. Privately positioned at the rear of the home, the primary retreat feels spacious and relaxing, with a LARGE WALK-IN CLOSET, DUAL VANITIES WITH GRANITE COUNTERS, and a GLASS-ENCLOSED TILED SHOWER. Just off the garage entry, a convenient DROP ZONE WITH COUNTERTOP adds the kind of everyday function buyers truly appreciate. The SCREENED LANAI is where this home really shines. Whether it’s morning coffee, an evening glass of wine, or simply a quiet moment at the end of the day, the backyard view becomes an extension of the living space. The open green space and water view create a setting that feels calmer, more private, and more inviting than so many nearby homes where the main view is another backyard. And in a market filled with new homes, Beaumont offers an added lifestyle advantage. Residents enjoy a RESORT-STYLE POOL, CLUBHOUSE, FITNESS CENTER, PICKLEBALL, BOCCE, CABLE, INTERNET, AND LAWN MAINTENANCE—making this an especially appealing option for buyers looking for MOVE-IN READY COMFORT and a LOW-MAINTENANCE FLORIDA LIFESTYLE. SHOWS LIKE A MODEL WITHOUT THE WAIT TO BUILD, this home offers the combination of SETTING, PRIVACY, VIEW, LAYOUT, AMENITIES, AND EASY EVERYDAY LIVING that makes it stand out.
Getting Around
 Car-Dependent
 Very Limited Transit
 Somewhat Bikeable
Schools
Construction
Condition
- Year built: 2023
Materials
- Foundation: Slab
- Roof: Shingle
- Construction materials: Block,Stucco
Type & Style
- Home type: SingleFamily
- Property subType: Single Family Residence
Interior
Appliances
- Appliances included: Dishwasher,Disposal,Electric Water Heater,Microwave,Range,Refrigerator,Washer
- Laundry features: Laundry Room
Bedroom2
- Features: Built-in Closet
- Level: First
- Area: 121
- Dimensions: 11x11
Bedroom3
- Features: Built-in Closet
- Level: First
- Area: 132
- Dimensions: 11x12
Bedrooms & Bathrooms
- Bedrooms: 3
- Bathrooms: 2
- Full bathrooms: 2
Dining Room
- Level: First
- Area: 162
- Dimensions: 18x9
Features
- Ceiling Fan(s),Eating Space In Kitchen,High Ceilings,Kitchen/Family Room Combo,Living Room/Dining Room Combo,Open Floorplan,Primary Bedroom Main Floor,Smart Home,Stone Counters,Walk-In Closet(s)
- Door features: Sliding Doors
- Window features: Window Treatments
- Flooring: Carpet,Tile
Heating & Cooling
- Heating features: Central,Electric
- Cooling features: Central Air
Interior Area
- Total structure area: 2,462
- Total interior livable area: 1,810 sqft
Kitchen
- Level: First
- Area: 140
- Dimensions: 10x14
Living Room
- Level: First
- Area: 288
- Dimensions: 16x18
Primary Bedroom
- Features: Walk-In Closet(s)
- Level: First
- Area: 210
- Dimensions: 14x15
Property
Details
- Parcel number: GO4R417
- Zoning: RES
- Special condition: None
Features
- Levels: One
- Stories: 1
- Exterior features: Sidewalk,Sprinkler Metered
Lot
- Lot size: 6,727 sqft
Parking
- Total spaces: 2
- Parking features: Garage - Attached
- Has garage: Yes
- Attached garage spaces: 2
- Covered spaces: 2
Climate Risk is Financial Risk
Every home has a financial story beyond the listing price. Below, you’ll see the climate risks that could affect this property — and in Bills & Affordability, how those risks may influence repairs, insurance, utilities, and long-term value.
Biggest Threats for This Home
- Hurricane

- Inland Flooding

- Lightning

- Tornado

- Strong Wind

- Heat Wave

- Wildfire

How This Home’s Risks Compare
FEMA Declared Disasters in Sumter County and Florida
Understanding the Costs
Financial advisors generally recommend spending no more than 30% of your gross household income on housing costs. In practice, many households stretch to 35% or beyond — especially in high-cost markets.
Estimated Costs Today
| Monthly | Annual | |
|---|---|---|
| Mortgage | $1,592 | $19,104 |
| Home Insurance * | $163 | $1,956 |
| Property Taxes | $194 | $2,328 |
| Electricity | $197 | $2,366 |
| Total | $2,146 | $25,752 |
Income You'd Need if You Spent...
Florida FAIR Plan Programs

How Costs Could Change Over Time
Climate risk is quickly impacting all of the major home ownership costs. Adjust the growth rates and percentage of income spent on housing below to see how your housing costs could change over the next 10 years — and what income you'd need to keep up.
Comparing Against the Market
Price Per Sq Ft
vs Other Active Listings
Avg $/sqft
vs Homes Sold Last Month
Median $/sqft
Current Market Trends
Median Price Per Square Foot
The median price per square foot of homes sold in this area each month. Compare this to this listing's price per square foot to gauge whether the home is priced in line with recent sales.
Historicals for This Listing
Zestimate History ($/sqft)
Price History
| Date | Event | Price |
|---|---|---|
| 2026-05-13 | Price change | $300,000 |
| 2026-04-19 | Price change | $315,000 |
| 2026-04-07 | Listed for sale | $325,000 |
| 2026-04-04 | Listing removed | $325,000 |
| 2026-03-11 | Price change | $325,000 |
| 2026-03-04 | Price change | $330,000 |
| 2026-01-23 | Pending sale | $340,000 |
| 2025-11-19 | Price change | $340,000 |
| 2025-06-12 | Price change | $345,000 |
| 2025-05-15 | Listed for sale | $350,000 |
| 2024-11-25 | Listing removed | $355,000 |
| 2024-10-14 | Listed for sale | $358,000 |
| 2023-10-18 | Sold | $337,990 |
| 2023-09-04 | Pending sale | $337,990 |
| 2023-08-30 | Price change | $337,990 |
| 2023-08-08 | Price change | $339,990 |
| 2023-08-01 | Price change | $343,990 |
| 2023-07-25 | Price change | $347,990 |
| 2023-07-18 | Price change | $359,990 |
| 2023-07-06 | Price change | $362,990 |
| 2023-02-20 | Listed for sale | $367,120 |
 View on Zillow