




41991 Ornella St #1202, Murrieta, CA, 92562
About This Home
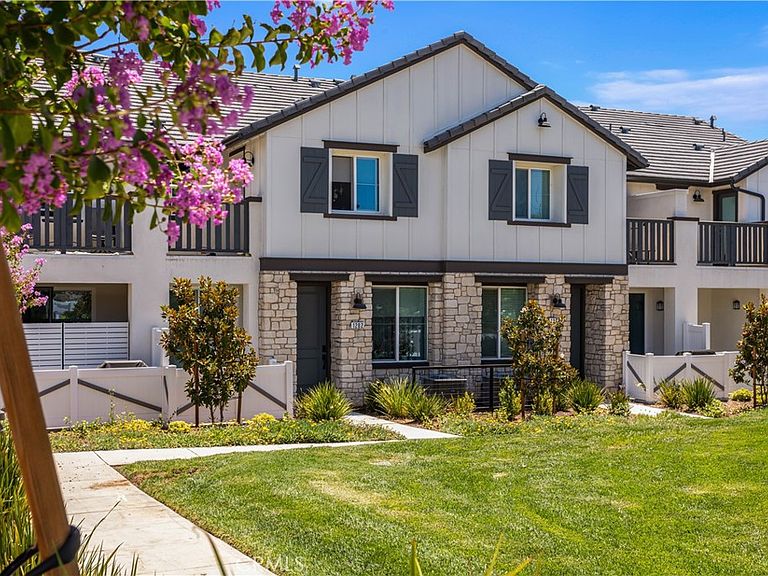
**Welcome to 41991 Ornella Street, Unit 1202, in the highly desirable Poppy Lane community on Murrieta's west side!** This beautifully maintained townhome features an open-concept floor plan with a spacious kitchen, dining area, and living room that are perfect for everyday living and entertaining offer a whole house fan bu quite cool Solar is Leased low payment. Upstairs offers two generous bedrooms plus a versatile loft that can easily be converted into a **third bedroom**, home office, or bonus room. The attached two-car garage with expoxy floor provides direct access and additional storage. One of this home's standout features is its premium location overlooking a large HOA-maintained greenbelt, offering extra open space and a peaceful setting. The community park is just steps away, making it easy to enjoy the outdoors. Poppy Lane offers wonderful amenities, including a playground, BBQ and picnic area, and dog park. Conveniently located near shopping, dining, award-winning schools, and freeway access, with Old Town Temecula, Wine Country, and Pechanga just minutes away. Move-in ready, low maintenance, and located in one of Murrieta's newest communities—this is one you will not want to miss!
Getting Around
 Car-Dependent
 Minimal Transit
 Somewhat Bikeable
Schools
Construction
Condition
- Year built: 2023
Materials
- Roof: Concrete
- Construction materials: Drywall,Concrete
Type & Style
- Home type: Townhouse
- Architectural style: Craftsman
- Property subType: Townhouse
Interior
Appliances
- Appliances included: Dishwasher,Disposal,Water Heater
- Laundry features: Laundry Room
Bathroom
- Features: Bathtub,Separate Shower,Tub Shower
Bedroom
- Features: All Bedrooms Up
Bedrooms & Bathrooms
- Bedrooms: 2
- Bathrooms: 3
- Full bathrooms: 2
- 1/2 bathrooms: 1
- Main level bathrooms: 1
Features
- Balcony,Separate/Formal Dining Room,Unfurnished,All Bedrooms Up
- Fireplace features: None
- Common walls with other units/homes: 2+ Common Walls
Heating & Cooling
- Heating features: Central
- Cooling features: Central Air
Interior Area
- Total interior livable area: 1,432 sqft
Property
Accessibility
- Accessibility features: Parking
Details
- Parcel number: 906791028
- Attached to another structure: Yes
- Special condition: Standard
Features
- Levels: Two
- Stories: 2
- Entry location: front
- Pool features: None
- Patio & porch: Front Porch,Patio
- Spa features: None
- Fencing: Vinyl
- Has view: Yes
- View description: Park/Greenbelt
Lot
- Lot size: 1,049 sqft
- Features: 0-1 Unit/Acre,Landscaped
Parking
- Total spaces: 2
- Parking features: Direct Access,Garage,Guest
- Has garage: Yes
- Attached garage spaces: 2
- Covered spaces: 2