




1600 Del Sol Ridge Ln, Katy, TX, 77493
About This Home
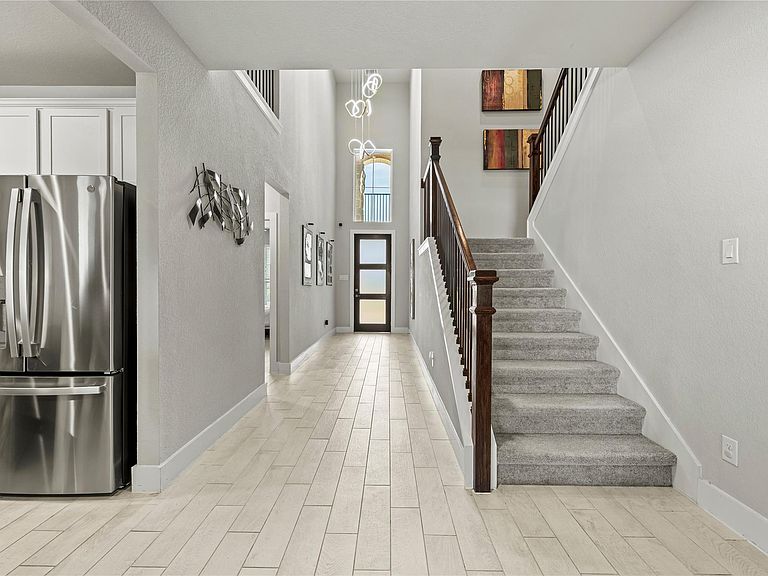
Welcome home to 1600 Del Sol Ridge Lane, located in the master planned community of Sunterra and zoned to Katy ISD. This floor plan offers 6 versatile bedrooms and 5 full baths. Situated on a corner lot, the two-story home features a whole house water filtration system, generator hook-up, high ceilings, a formal entry, and open living areas ideal for entertaining. The kitchen showcases granite countertops, a large island, under-cabinet lighting, and a walk-in pantry, flowing seamlessly into the family room. The primary suite is located on the first floor, with a spa-like primary bath offering dual sinks, freestanding tub, separate shower, and walk-in closet. Upstairs includes a game room and media room, with the projector and sound system included. Outside, enjoy a spacious backyard with patio and sprinkler system, plus access to Sunterra’s resort-style amenities. You don't want to miss all this gorgeous home has to offer! Call to schedule your showing today!
Getting Around
 Car-Dependent
 Very Limited Transit
 Somewhat Bikeable
Schools
Construction
Condition
- Year built: 2023
Materials
- Foundation: Slab
- Roof: Tile
- Construction materials: Brick,Vinyl Siding
Type & Style
- Home type: SingleFamily
- Architectural style: Traditional
- Property subType: Single Family Residence
Interior
Appliances
- Appliances included: ENERGY STAR Qualified Appliances,Disposal,Gas Oven,Oven,Microwave,Gas Cooktop,Gas Range,Indoor Grill,Dishwasher
- Laundry features: Electric Dryer Hookup,Gas Dryer Hookup,Washer Hookup
Bedrooms & Bathrooms
- Bedrooms: 5
- Bathrooms: 6
- Full bathrooms: 5
- 1/2 bathrooms: 1
Features
- Crown Molding,Formal Entry/Foyer,1 Bedroom Down - Not Primary BR,En-Suite Bath,Primary Bed - 1st Floor,Sitting Area,Walk-In Closet(s)
- Window features: Window Coverings
- Flooring: Carpet,Tile
Heating & Cooling
- Heating features: Natural Gas
- Cooling features: Gas
Interior Area
- Total structure area: 4,058
- Total interior livable area: 4,058 sqft
Kitchen
- Features: Breakfast Bar,Kitchen Island,Kitchen open to Family Room,Pantry,Soft Closing Drawers,Under Cabinet Lighting
Master Bathroom
- Features: Primary Bath: Double Sinks,Primary Bath: Separate Shower,Primary Bath: Soaking Tub,Secondary Bath(s): Tub/Shower Combo,Vanity Area
Property
Details
- Parcel number: 800016003001000
Features
- Stories: 2
- Patio & porch: Patio/Deck,Porch
- Exterior features: Side Yard,Sprinkler System
- Fencing: Back Yard
Lot
- Lot size: 9,199 sqft
- Features: Corner Lot,0 Up To 1/4 Acre
Parking
- Total spaces: 2
- Parking features: Attached,Oversized,Double-Wide Driveway
- Has garage: Yes
- Attached garage spaces: 2
- Covered spaces: 2