


712 N Washington St, Van Wert, OH, 45891
3beds
2baths
1,260sqft
$144,900
$115price/sqft
$1,153/moest. monthly cost
$46,120/yrincome needed
About This Home
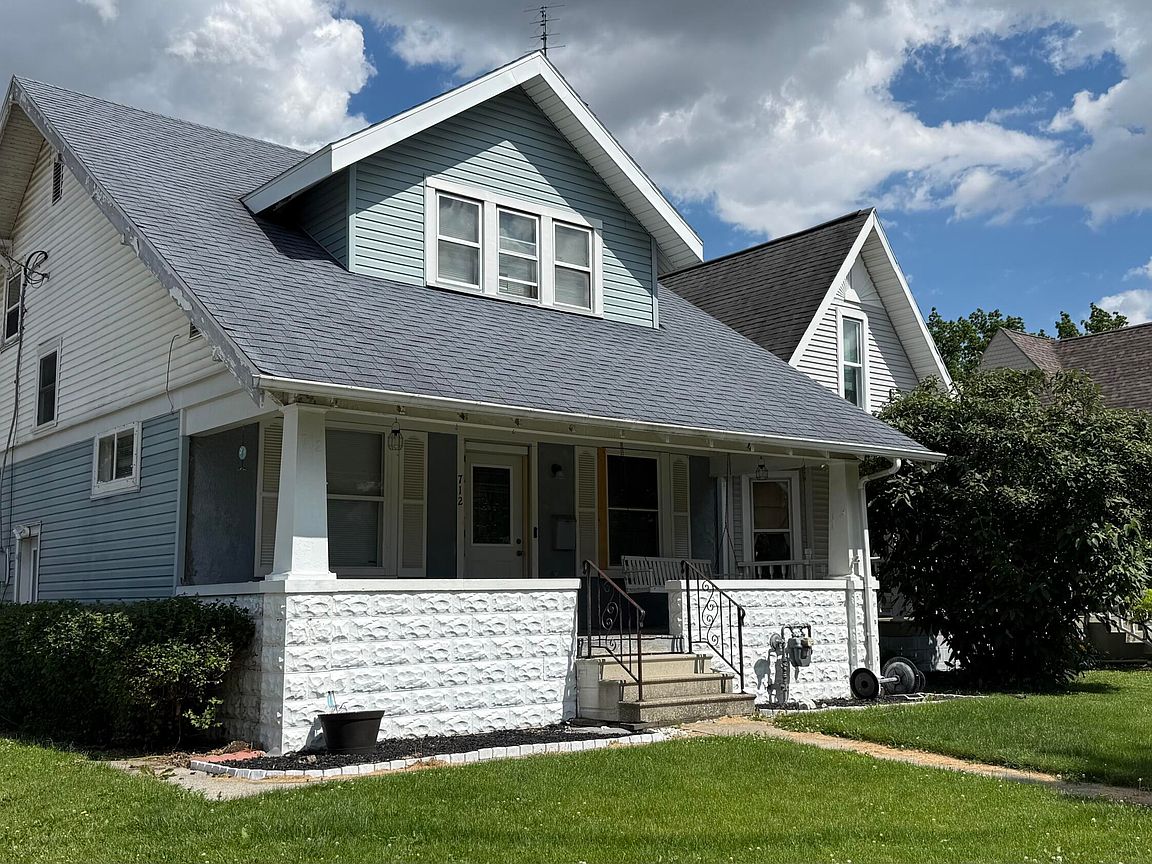
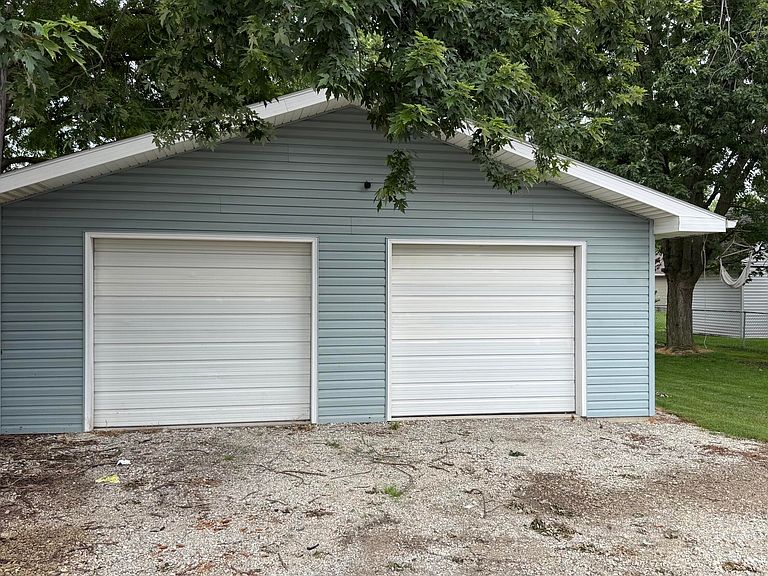
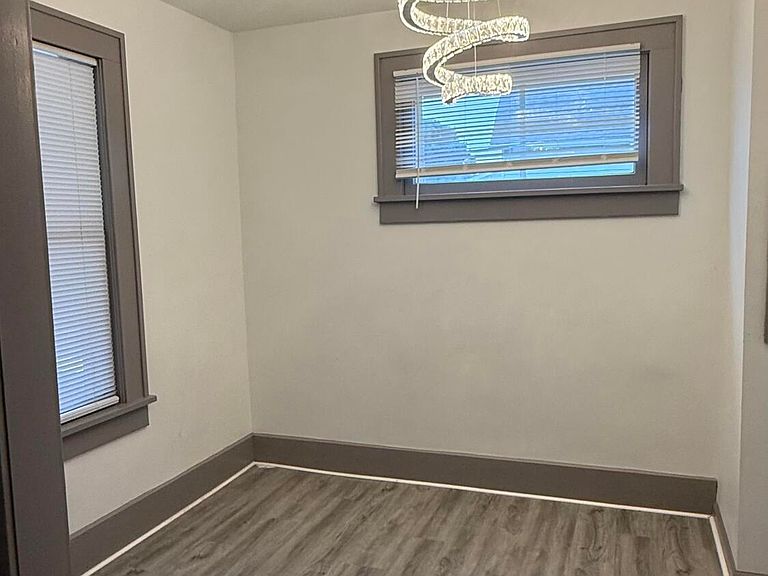
Seller has had a big start on the remodel of this home! You can step in and take it from here! The expensive things are done! Large pleasant front porch! The entry gives access to the office, living room & kitchen. All hard surface floors! 2 new full baths. You can access the rear deck from the dining room. New modern lighting! The detached garage has a work bench, peg board & shelving.
Getting Around
48
 Car-Dependent
0
 Very Limited Transit
37
 Somewhat Bikeable
Schools
--
7/10
4/10
Construction
Condition
- Year built: 1900
Materials
- Foundation: Block,Combination
- Roof: Shingle
- Construction materials: Vinyl Siding
Type & Style
- Home type: SingleFamily
- Property subType: Single Family Residence
Interior
Appliances
- Appliances included: Dishwasher,Microwave,Water Heater,Electric Range,Refrigerator
- Laundry features: In Basement
Basement
- Has basement: Yes
- Basement: Full,Interior Entry,Sump Pump
Bedroom2
- Level: Upper
Bedroom3
- Level: Upper
Bedrooms & Bathrooms
- Bedrooms: 3
- Bathrooms: 2
- Full bathrooms: 2
Dining Room
- Level: Main
Features
- Breakfast Bar,Ceiling Fan(s),Open Floorplan,Storage,Walk-In Closet(s)
- Flooring: Combination,Laminate
- Common walls with other units/homes: No Common Walls
Heating & Cooling
- Heating features: Forced Air,Natural Gas
- Cooling features: Central Air
Interior Area
- Total structure area: 1,260
- Total interior livable area: 1,260 sqft
Kitchen
- Level: Main
Living Room
- Level: Main
Office
- Level: Main
Other
- Level: Upper
Property
Details
- Parcel number: 12031652.0000
- Zoning: 510 Residential
- Other equipment: DC Well Pump
Features
- Patio & porch: Front Porch,Deck
Lot
- Lot size: 10,454 sqft
- Lot size dimensions: 63 x 168
Parking
- Total spaces: 2
- Parking features: Detached Garage,Driveway
- Has garage: Yes
- Attached garage spaces: 2
- Has uncovered spaces: Yes