



17154 Monte Isola Way, North Fort Myers, FL, 33917
About This Home
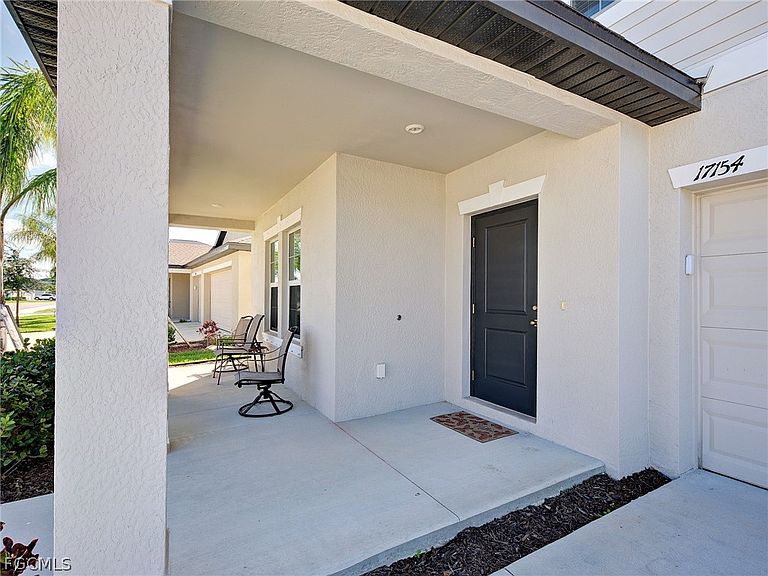
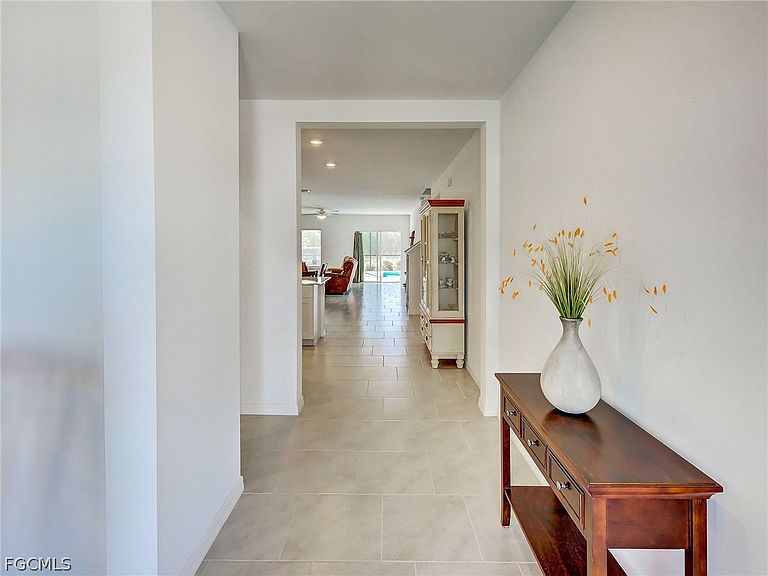
Welcome to this stunning 5-bedroom, 3.5-bath pool home in the sought-after community of Crane Landing in North Fort Myers. Built just two years ago, this spacious 2 floor Cheyenne model delivers the perfect combination of modern design, flexible living space, and incredible indoor-outdoor Florida living. The home welcomes you with a large covered front porch, the perfect spot to enjoy your morning coffee, relax in the evenings, or greet guests before they step inside. Enter through the wide, inviting foyer, where you'll find a versatile room just off the entry that can easily serve as a home office, den, study, or flex space to fit your lifestyle. A conveniently located half bath sits nearby for guests. The heart of the home is the beautiful open-concept kitchen, dining, and living area, designed for both entertaining and everyday comfort. The kitchen features granite countertops, stainless steel appliances, and a large walk-in pantry, all overlooking the expansive living space and the home’s show-stopping backyard oasis. The first-floor primary suite offers a private retreat with a spacious bedroom and a beautifully sized ensuite bathroom featuring dual vanities, a large walk-in shower, linen storage, a private water closet, and an oversized walk-in wardrobe. Upstairs you’ll find four additional bedrooms and two full bathrooms, offering plenty of room for family or guests. All four bedrooms are bright and inviting, with one featuring a walk-in closet while the others offer built-in closet space. Both upstairs bathrooms include tub and shower combinations with private toilet rooms. The second floor also features a spacious loft that works beautifully as a second living room, media room, or family gathering space, giving everyone room to spread out and relax. Step outside and you’ll quickly see why this home stands out. The backyard has been professionally landscaped and transformed into a private retreat with a brand-new heated saltwater pool featuring underwater lighting, a water fountain feature, and a screened cage enclosure. The pool reaches six feet deep and includes step-down entries with areas designed for lounging and soaking up the Florida sunshine. The backyard overlooks a peaceful preserve, offering privacy and a beautiful natural backdrop. With plenty of room for gatherings, cookouts, and relaxing evenings, the outdoor space truly becomes an additional living area for this incredible home. Additional features include a massive three-car garage with extra storage along the back wall, bonus storage under the stairs and a laundry room. Residents of Crane Landing enjoy fantastic community amenities including a playground, basketball courts, tennis courts, and pickleball courts, creating a vibrant and active neighborhood. Space, comfort, privacy, and a resort-style backyard, this home truly checks every box.
Getting Around
 Car-Dependent
 Very Limited Transit
 Somewhat Bikeable
Schools
Construction
Condition
- Property condition: Resale
- Year built: 2024
Materials
- Roof: Shingle
- Construction materials: Block,Concrete,Stucco
Type & Style
- Home type: SingleFamily
- Architectural style: Two Story
- Property subType: Single Family Residence
Interior
Appliances
- Appliances included: Dishwasher,Disposal,Microwave,Range,Refrigerator,Washer
Bedroom
- Dimensions: 15.00 x 11.00
Bedroom
- Dimensions: 13.00 x 13.00
Bedroom
- Dimensions: 13.00 x 12.00
Bedroom
- Dimensions: 11.00 x 12.00
Bedrooms & Bathrooms
- Bedrooms: 5
- Bathrooms: 4
- Full bathrooms: 3
- 1/2 bathrooms: 1
Den
- Dimensions: 13.00 x 11.00
Dining Room
- Dimensions: 18.00 x 7.00
Features
- Breakfast Bar,Dual Sinks,Family/Dining Room,Living/Dining Room,Main Level Primary,Pantry,Split Bedrooms,Shower Only,Separate Shower,Walk-In Pantry,Walk-In Closet(s),Loft,Den,Loft,Screened Porch
- Window features: Sliding
- Flooring: Carpet,Tile
Great Room
- Dimensions: 15.00 x 21.00
Heating & Cooling
- Heating features: Central,Electric
- Cooling features: Central Air,Ceiling Fan(s),Electric
Interior Area
- Total structure area: 3,987
- Total interior livable area: 3,298 sqft
Kitchen
- Dimensions: 20.00 x 12.00
Living Room
- Dimensions: 20.00 x 19.00
Master Bedroom
- Dimensions: 17.00 x 15.00
Property
Details
- Parcel number: 234324L106000.2630
- Lease amount: 0
- Zoning description: RPD
Features
- Levels: Two
- Stories: 2
- Private pool: Yes
- Pool features: Fiberglass,Electric Heat,Heated,Screen Enclosure,Salt Water
- Patio & porch: Lanai,Porch,Screened
- Exterior features: None,Shutters Manual
- Has view: Yes
- View description: Landscaped,Preserve
- Waterfront features: None
Lot
- Lot size: 8,228 sqft
- Features: Rectangular Lot
- Lot size dimensions: 59 x 130 x 34 x 130
Parking
- Total spaces: 3
- Parking features: Attached,Garage,Garage Door Opener
- Has garage: Yes
- Attached garage spaces: 3
- Covered spaces: 3
Climate Risk is Financial Risk
Every home has a financial story beyond the listing price. Below, you’ll see the climate risks that could affect this property — and in Bills & Affordability, how those risks may influence repairs, insurance, utilities, and long-term value.
Biggest Threats for This Home
- Hurricane

- Lightning

- Tsunami

How This Home’s Risks Compare
FEMA Declared Disasters in Lee County and Florida
Understanding the Costs
Financial advisors generally recommend spending no more than 30% of your gross household income on housing costs. In practice, many households stretch to 35% or beyond — especially in high-cost markets.
Estimated Costs Today
| Monthly | Annual | |
|---|---|---|
| Mortgage | $2,654 | $31,848 |
| Home Insurance * | $352 | $4,224 |
| Property Taxes | $555 | $6,660 |
| Electricity | $331 | $3,982 |
| Total | $3,892 | $46,704 |
Income You'd Need if You Spent...
Florida FAIR Plan Programs



How Costs Could Change Over Time
Climate risk is quickly impacting all of the major home ownership costs. Adjust the growth rates and percentage of income spent on housing below to see how your housing costs could change over the next 10 years — and what income you'd need to keep up.
Comparing Against the Market
Price Per Sq Ft
vs Other Active Listings
Avg $/sqft
vs Homes Sold Last Month
Median $/sqft
Current Market Trends
Median Price Per Square Foot
The median price per square foot of homes sold in this area each month. Compare this to this listing's price per square foot to gauge whether the home is priced in line with recent sales.
Historicals for This Listing
Zestimate History ($/sqft)
Price History
| Date | Event | Price |
|---|---|---|
| 2026-04-18 | Price change | $530,000 |
| 2026-03-13 | Listed for sale | $540,000 |
| 2024-04-26 | Sold | $478,297 |
| 2024-01-02 | Pending sale | $499,000 |
| 2023-11-17 | Price change | $499,000 |
| 2023-10-02 | Listed for sale | $501,297 |
 View on Zillow