


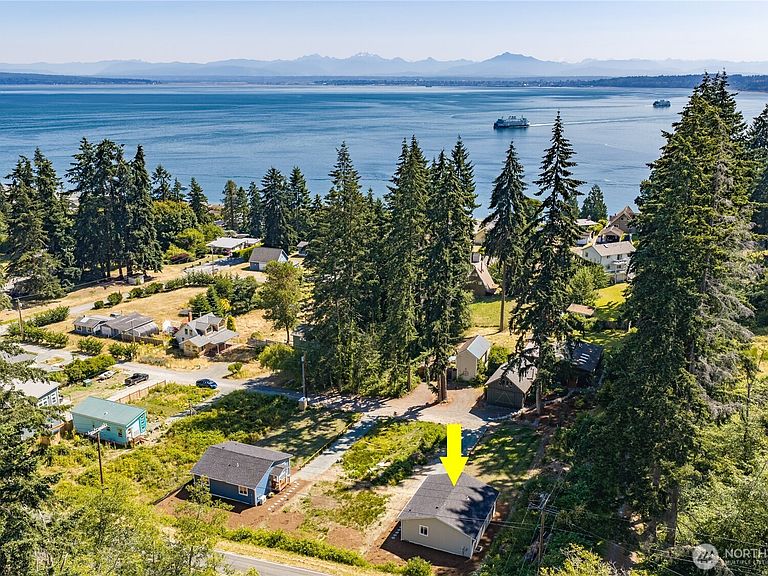
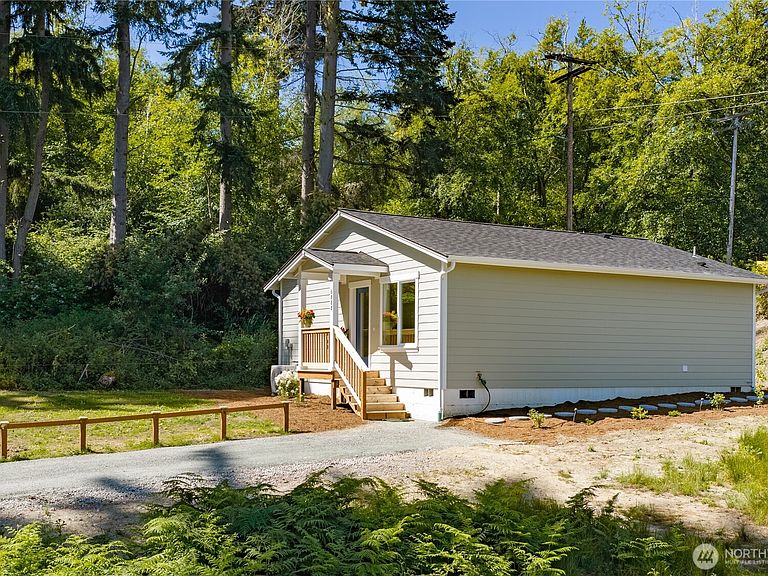

6888 Helena Street, Clinton, WA, 98236
About This Home
Welcome to your Whidbey Island dream! This brand-new construction home in Clinton offers easy single-level living with 2 bedrooms and 1 bathroom, thoughtfully designed for comfort, efficiency, and low-maintenance living. Located just minutes from the Clinton ferry, it’s an ideal opportunity for commuters seeking a peaceful island lifestyle without sacrificing convenience.Enjoy community beach access and a boat launch, making it easy to spend your days exploring the shoreline, boating, fishing, or simply taking in the beauty of Whidbey Island. Whether you’re looking to downsize, purchase your first home, or add a smart investment property to your portfolio, this home checks all the boxes.Live the dream on Whidbey Island—where relaxed coastal living meets everyday convenience.
Getting Around
 Car-Dependent
 Very Limited Transit
 Somewhat Bikeable
Schools
Construction
Condition
- New construction: Yes
- Year built: 2026
Materials
- Foundation: Poured Concrete
- Roof: Composition
- Construction materials: Cement Planked,Cement Plank
Other
- Builder name: Nisqually Development Group LLC
Type & Style
- Home type: SingleFamily
- Architectural style: 1 Story
- Property subType: Single Family Residence
Interior
Appliances
- Appliances included: Dishwasher,Refrigerator,Stove(s)/Range(s),Dishwasher(s),Refrigerator(s)
Basement
- Basement: None
Bedroom
- Level: Main
Bedroom
- Level: Main
Bedrooms & Bathrooms
- Bedrooms: 2
- Bathrooms: 1
- 3/4 bathrooms: 1
- Main level bathrooms: 1
- Main level bedrooms: 2
Features
- Window features: Dbl Pane/Storm Window
- Flooring: Vinyl Plank
Heating & Cooling
- Heating features: Ductless,Electric
- Cooling features: Ductless
Interior Area
- Total structure area: 896
- Total interior livable area: 896 sqft
Other
- Level: Main
Property
Details
- Parcel number: S633000000780
- Zoning description: Jurisdiction: County
- Special condition: Standard
Features
- Levels: One
- Stories: 1
- Entry location: Main
- Patio & porch: Dbl Pane/Storm Window,Vaulted Ceiling(s)
- Has view: Yes
- View description: Territorial
- Topography of land: Level
Lot
- Lot size: 6,534 sqft
- Features: Dead End Street,Paved
- Lot size dimensions: 142 x 45.5
Parking
- Total spaces: 2
- Parking features: Driveway
- Uncovered spaces: 2