




99 Rustic Wood Dr, Gettysburg, PA, 17325
About This Home
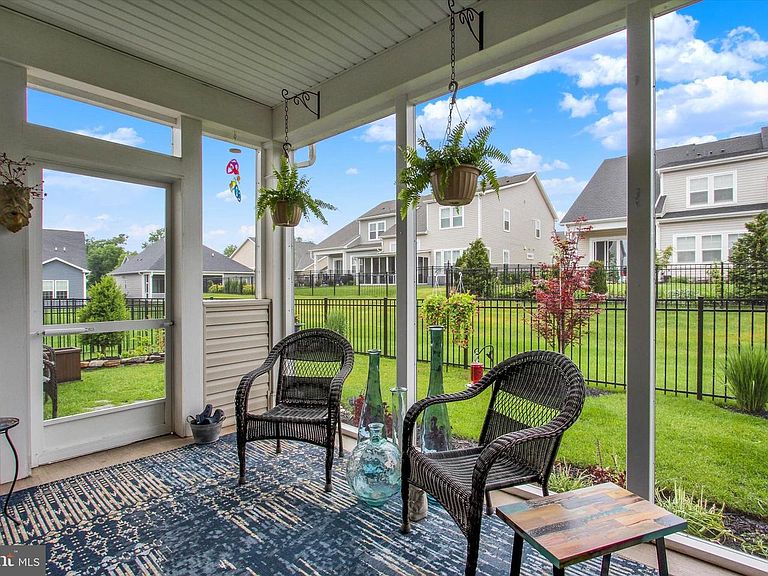
Welcome to 55+ Living in Gettysburg! This beautifully appointed five-bedroom, four-bathroom Laguna Sytle home was just built in 2022 and offers the perfect blend of modern comfort and thoughtful design. The first floor features luxury vinyl plank flooring throughout and showcases a gourmet kitchen with an island—ideal for both everyday living and entertaining. The primary bedroom suite is a true retreat, complete with a spa-like en suite bathroom, while an additional guest bedroom on the main level offers its own private en suite bath for convenience and privacy. The living room draws the eye upward with stunning vaulted ceilings, and a separate dining area provides the perfect space for gathering and main-floor laundry makes daily life that much easier. Step through the sliding doors to your screened-in back patio, where you can enjoy the outdoors in comfort. The backyard is fenced-in. Upstairs, you'll find three additional bedrooms, two full bathrooms, and a versatile loft area—perfect for a home office, reading nook, or hobby space. This home is move-in ready and waiting to welcome its new owners. This wonderful community offers an abundance of amenities at your doorstep such as indoor and outdoor pools, a community center, a basketball court, tennis court, pickle ball courts, a volleyball court and fitness center. There are also beautiful walking trails, and more. The HOA dues cover your lawn care and snow removal, as well as security and the common area maintenance. All of this and the many wonderful attractions of Gettysburg at your fingertips!
Getting Around
 Car-Dependent
 Very Limited Transit
 Somewhat Bikeable
Schools
Construction
Condition
- Property condition: Excellent
- Year built: 2022
Materials
- Foundation: Slab
- Roof: Architectural Shingle
- Construction materials: Vinyl Siding
Type & Style
- Home type: SingleFamily
- Architectural style: Colonial
- Property subType: Single Family Residence
Interior
Appliances
- Appliances included: Refrigerator,Dishwasher,Washer,Dryer,Microwave,Double Oven,Oven/Range - Gas,Gas Water Heater
- Laundry features: Main Level,Laundry Room
Bedroom2
- Features: Flooring - Luxury Vinyl Plank,Ceiling Fan(s)
- Level: Main
- Area: 80
- Dimensions: 8 X 10
Bedroom3
- Features: Flooring - Carpet,Ceiling Fan(s)
- Level: Upper
- Area: 120
- Dimensions: 10 X 12
Bedroom4
- Features: Ceiling Fan(s),Flooring - Carpet
- Level: Upper
- Area: 100
- Dimensions: 10 X 10
Bedrooms & Bathrooms
- Bedrooms: 5
- Bathrooms: 4
- Full bathrooms: 4
- Main level bathrooms: 2
- Main level bedrooms: 2
Bonus Room
- Features: Ceiling Fan(s),Flooring - Luxury Vinyl Plank
- Level: Upper
- Area: 208
- Dimensions: 13 X 16
Dining Room
- Features: Flooring - Luxury Vinyl Plank
- Level: Main
- Area: 135
- Dimensions: 15 X 9
Features
- Recessed Lighting,Bathroom - Stall Shower,Ceiling Fan(s),Dining Area,Entry Level Bedroom,Family Room Off Kitchen,Open Floorplan,Kitchen - Gourmet,Primary Bath(s),Upgraded Countertops,Walk-In Closet(s),Kitchen Island,Dry Wall
- Door features: Sliding Glass
- Flooring: Carpet,Luxury Vinyl
- Finished area below ground: 0
- Finished area above ground: 2,694
Heating & Cooling
- Heating features: Forced Air,Natural Gas
- Cooling features: Central Air,Electric
Interior Area
- Total structure area: 2,694
- Total interior livable area: 2,694 sqft
Kitchen
- Features: Flooring - Luxury Vinyl Plank,Kitchen Island,Countertop(s) - Quartz
- Level: Main
- Area: 180
- Dimensions: 15 X 12
Laundry
- Features: Flooring - Ceramic Tile
- Level: Main
Living Room
- Features: Cathedral/Vaulted Ceiling,Flooring - Luxury Vinyl Plank,Ceiling Fan(s)
- Level: Main
- Area: 216
- Dimensions: 12 X 18
Loft
- Features: Flooring - Carpet,Ceiling Fan(s)
- Level: Upper
Other
- Features: Flooring - Ceramic Tile,Bathroom - Tub Shower,Double Sink,Granite Counters
- Level: Upper
Other
- Features: Flooring - Ceramic Tile,Granite Counters,Bathroom - Stall Shower
- Level: Upper
Other
- Features: Flooring - Ceramic Tile,Bathroom - Stall Shower,Granite Counters
- Level: Main
Primary Bathroom
- Features: Flooring - Ceramic Tile,Bathroom - Stall Shower,Double Sink,Granite Counters
- Level: Main
Primary Bedroom
- Features: Flooring - Luxury Vinyl Plank,Ceiling Fan(s),Walk-In Closet(s)
- Level: Main
- Area: 208
- Dimensions: 13 X 16
Property
Accessibility
- Accessibility features: None
Details
- Parcel number: 38G100228000
- Attached to another structure: Yes
- Zoning: RESIDENTAL
- Special condition: Standard
- Exclusions: Refrigerator In The Garage
Features
- Levels: Two
- Stories: 2
- Pool features: Community
- Patio & porch: Screened,Patio
- Fencing: Aluminum,Back Yard
Lot
- Lot size: 4,792 sqft
Parking
- Total spaces: 3
- Parking features: Garage Faces Front,Driveway,Attached,On Street
- Has garage: Yes
- Attached garage spaces: 1
- Covered spaces: 1
- Has uncovered spaces: Yes
- Uncovered spaces: 2