



224 Tae Kwon Road, North Blenheim, NY, 12131
About This Home
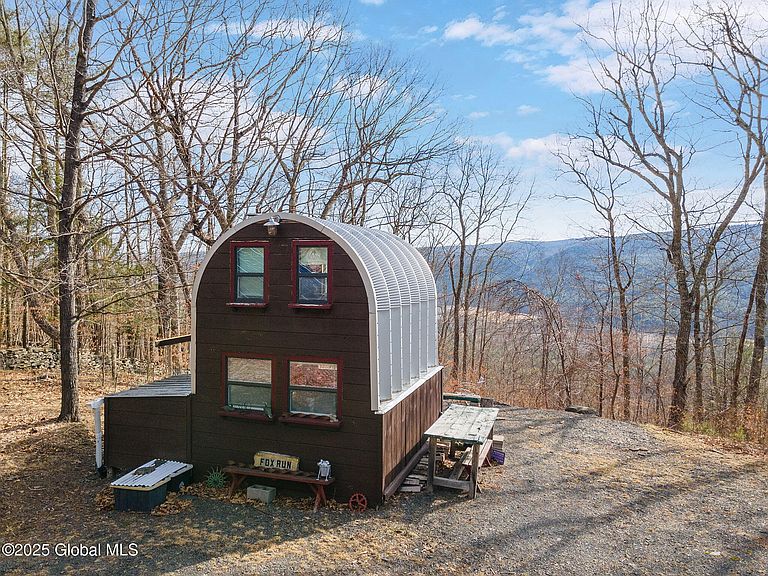
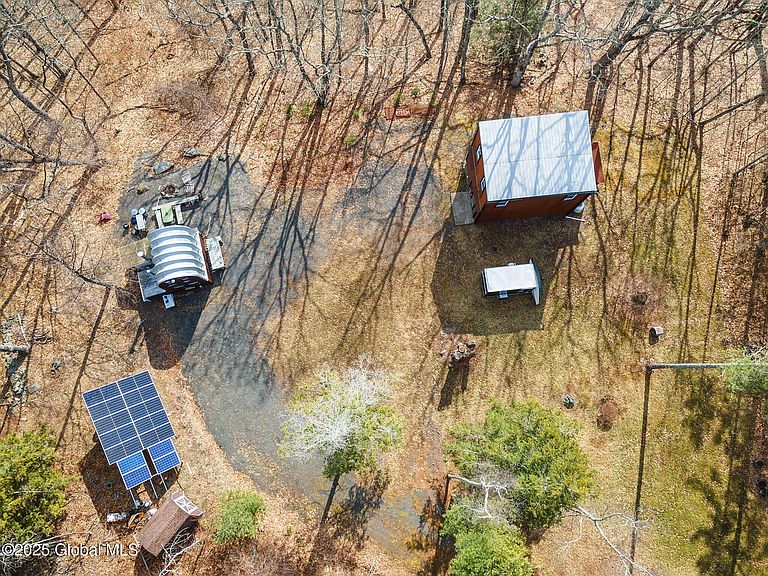
One-of-a-kind property; situated on 5.16 acres, private pond and gorgeous views. The main house includes one bedroom with sliding glass doors, walk-in closet, 1 full bath, fully equipped kitchen, and open concept living area with 12 ft ceilings. This home boasts natural light and privacy w/ a 10-foot sliding door off the living room that beautifully connects the indoor living to outside. Additionally, the laundry/utility room includes LG washer/dryer, tankless hot water system and propane hot air furnace. But that's not all! The second home features a sitting area, mini-fridge and gas stove, butcher block counter, and queen bed loft area. Completely heated by a wood stove and propane wall unit. Both homes are powered by solar energy, and the water source is a drilled well. No septic, or perc. Cash Only. Situated on a private one-mile road, shared with other second- home residences. Located minutes from Mine Kill state Park, Town of Jefferson, Two scoops Ice-cream , Heart break hotel, The breakfast club, as well as Grand Gorge. 20 min to Middleburgh, 30 min to Windham. Cash only, Home does not have a Certificate of Occupancy.
Getting Around
 Car-Dependent
 Very Limited Transit
 Somewhat Bikeable
Schools
Construction
Condition
- Year built: 2012
Materials
- Foundation: Pillar/Post/Pier
- Roof: Metal
- Construction materials: Aluminum Siding,Wood Siding
Type & Style
- Home type: SingleFamily
- Architectural style: Contemporary,Cottage
- Property subType: Cabin,Residential
Interior
Appliances
- Appliances included: Dryer,Gas Oven,Range Hood,Refrigerator,Tankless Water Heater,Washer
- Laundry features: Laundry Room
Basement
- Has basement: Yes
- Basement: Pillar/Post/Pier
Bedroom
- Level: Second
Bedroom
- Level: Second
Bedrooms & Bathrooms
- Bedrooms: 2
- Bathrooms: 2
- Full bathrooms: 2
Features
- Door features: French Doors,Sliding Doors
- Flooring: Wood,Laminate
- Number of fireplaces: 1
- Fireplace features: Wood Burning Stove,Gas,Living Room
- Fireplace: Yes
- Finished area below ground: 0
- Finished area above ground: 920
Full Bathroom
- Level: Second
Full Bathroom
- Level: First
Heating & Cooling
- Heating features: Forced Air,Propane,Wood Stove
- Cooling features: None
Interior Area
- Total structure area: 920
- Total interior livable area: 920 sqft
Kitchen
- Level: First
Kitchen
- Level: First
Living Room
- Level: First
Living Room
- Level: First
Utility Room
- Level: First
Property
Details
- Parcel number: 432000 171.46.11
- Special condition: Standard
Features
- Exterior features: Outdoor Shower
- Has view: Yes
- View description: Mountain(s),Skyline,Trees/Woods
- Waterfront features: Pond
Lot
- Lot size: 5.16 Acres
- Features: Secluded,Level,Mountain(s),Private,Views,Wooded,Cleared
Parking
- Total spaces: 10
- Parking features: Stone,Driveway
- Has uncovered spaces: Yes