



1317 4th St SW, Washington, DC, 20024
About This Home
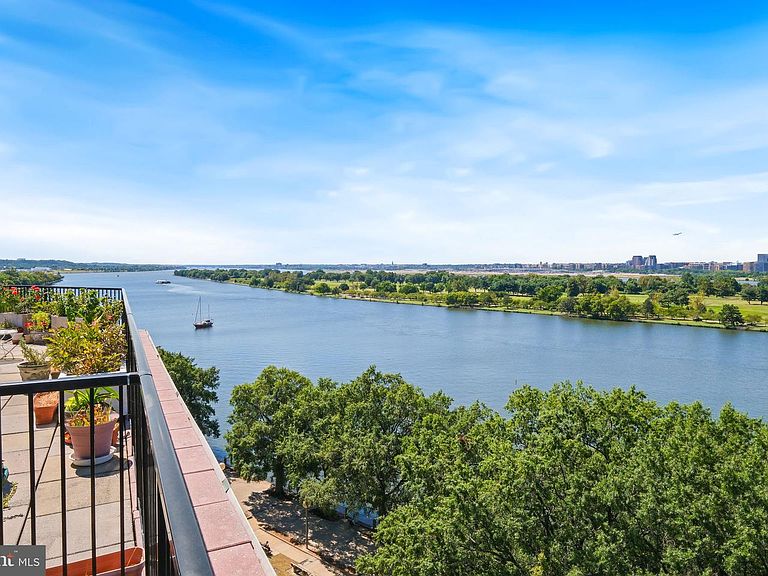
FEATURED IN MANSION GLOBAL AND BUSINESS INSIDER - Discover Wheat Row, a Federalist City Survivor Story: On a quiet section of 4th Street, SW, between N Street and O Street, stand four brick rowhouses known as Wheat Row—named after local tavern owner John Wheat. Built in 1794, they are among the oldest surviving residential homes in DC. Over time, Wheat Row has become notable for its architectural significance and as a symbol of the city’s history of ambition, speculation, decline, and rebirth. Built by developer James Greenleaf and likely designed by architect William Lovering, Wheat Row serves as an example of the Federalist style of the period—functional and modest, with refined detailing. As far back as 1791, L’Enfant envisioned DC’s Southwest Waterfront as a residential and commercial hub. Its proximity to rivers and wharves made it attractive for merchants and the city’s elite, including families tied to George Washington. During the 19th and 20th centuries, the neighborhood shifted toward working-class housing, with many existing structures demolished to make way for multi-family homes and rental units in an effort to accommodate the city’s growing population. Wheat Row was one of the few spared. The 21st century brought a multi-billion-dollar redevelopment plan, known as The Wharf, to the SW waterfront. Today the neighborhood is a vibrant destination of residences, offices, restaurants, theaters, and public spaces. Amidst all this, Wheat Row remains an anchor to history and the city’s founding spirit. 1317 4th Street, SW—one of the four remaining Wheat Row homes—is listed on the National Register of Historic Places. The neighborhood was also featured on PBS’s If You Lived Here. This beautifully maintained historic rowhouse exemplifies the Federal-style floor plan, characterized by uniform layouts with two main rooms on each floor, a side hall and staircase, soaring 12-foot ceilings, and vertically aligned fireplaces in every room—fireplaces being a defining feature and focal point of the era. Spanning four finished above ground levels, with an elevator added in 2005, 1317 4th Street offers 4 bedrooms, 4 full bathrooms, and a powder room. Notable architectural details include seven fireplaces—one in each room—extensive millwork, ceiling medallions, hardwood floors and stairs, period hardware and windows, and a spacious kitchen. All bedrooms feature both an en-suite bathroom and a fireplace. The lower level can serve as a family room or fourth bedroom. A generous private patio extends the living space outdoors, ideal for entertaining or relaxing. Blending 18th-century character with 21st-century amenities, the home is part of the Harbour Square Co-op, where residents enjoy shared access to a rooftop deck with spectacular views, a heated indoor pool, fitness center, large club room, gardens, and greenspace. All exterior maintenance, utilities, cable, and internet are included. No pet restrictions. Assigned garage parking is available for $155 per month, per space. Don’t miss the chance to own a historic legacy property in a premier location! NEW SLATE ROOF AND NEW WINDOWS (10 YRS). FIREPLACE REPAIR/CHIMNEY REBUILT (7 YRS). ALL FIREPLACES IN WORKING ORDER.
Getting Around
 Very Walkable
 Very Limited Transit
 Biker's Paradise
Schools
Construction
Condition
- Property condition: Very Good
- Year built: 1794
Materials
- Foundation: Other
- Roof: Slate
- Construction materials: Brick
Type & Style
- Home type: Townhouse
- Architectural style: Colonial
- Property subType: Townhouse
Interior
Appliances
- Appliances included: Dishwasher,Disposal,Ice Maker,Microwave,Refrigerator,Washer,Dryer,Range Hood,Oven/Range - Electric,Gas Water Heater
- Laundry features: Lower Level
Bedrooms & Bathrooms
- Bedrooms: 4
- Bathrooms: 5
- Full bathrooms: 4
- 1/2 bathrooms: 1
- Main level bathrooms: 1
Features
- Bathroom - Walk-In Shower,Built-in Features,Crown Molding,Elevator,Floor Plan - Traditional,Formal/Separate Dining Room,Kitchen Island,Primary Bath(s),Walk-In Closet(s),Bathroom - Tub Shower,Breakfast Area
- Flooring: Wood
- Number of fireplaces: 7
- Fireplace features: Wood Burning
- Fireplace: Yes
- Finished area above ground: 3,408
Heating & Cooling
- Heating features: Forced Air,Other,Natural Gas
- Cooling features: Central Air,Electric
Interior Area
- Total structure area: 3,408
- Total interior livable area: 3,408 sqft
Property
Accessibility
- Accessibility features: Accessible Elevator Installed
Details
- Parcel number: NO TAX RECORD
- Zoning: RESIDENTIAL
- Special condition: Standard
Features
- Levels: Four
- Stories: 4
- Pool features: Community
Lot
- Features: Unknown Soil Type
Parking
- Total spaces: 2
- Parking features: Underground,Inside Entrance,On-site - Rent,Permit Required,Secured,Garage
- Has garage: Yes
- Attached garage spaces: 2
- Covered spaces: 2
Climate Risk is Financial Risk
Every home has a financial story beyond the listing price. Below, you’ll see the climate risks that could affect this property — and in Bills & Affordability, how those risks may influence repairs, insurance, utilities, and long-term value.
Biggest Threats for This Home
- Inland Flooding

- Earthquake

- Hail

- Hurricane

- Heat Wave

- Strong Wind

- Winter Weather

- Tsunami

How This Home’s Risks Compare
FEMA Declared Disasters Across District of Columbia Counties
Understanding the Costs
Financial advisors generally recommend spending no more than 30% of your gross household income on housing costs. In practice, many households stretch to 35% or beyond — especially in high-cost markets.
Estimated Costs Today
| Monthly | Annual | |
|---|---|---|
| Mortgage | $5,056 | $60,672 |
| Home Insurance * | $305 | $3,660 |
| Property Taxes | $500 | $6,000 |
| Electricity | $282 | $3,389 |
| Total | $6,143 | $73,716 |
Income You'd Need if You Spent...
District of Columbia FAIR Plan Programs
District of Columbia Property Insurance Facility
 WildfireHailWind
How Costs Could Change Over Time
Climate risk is quickly impacting all of the major home ownership costs. Adjust the growth rates and percentage of income spent on housing below to see how your housing costs could change over the next 10 years — and what income you'd need to keep up.
Comparing Against the Market
Price Per Sq Ft
vs Other Active Listings
Avg $/sqft
vs Homes Sold Last Month
Median $/sqft
Current Market Trends
Median Price Per Square Foot
The median price per square foot of homes sold in this area each month. Compare this to this listing's price per square foot to gauge whether the home is priced in line with recent sales.
Historicals for This Listing
Zestimate History ($/sqft)
Price History
| Date | Event | Price |
|---|---|---|
| 2026-05-02 | Price change | $1,250,000 |
| 2026-02-19 | Price change | $1,300,000 |
| 2025-10-16 | Price change | $1,400,000 |
| 2025-09-18 | Listed for sale | $1,500,000 |
| 2022-10-13 | Listing removed | $1,600,000 |
| 2022-10-05 | Listed for sale | $1,600,000 |
 View on Zillow