


23245 SW Byers Lake Ter, Sherwood, OR, 97140
About This Home
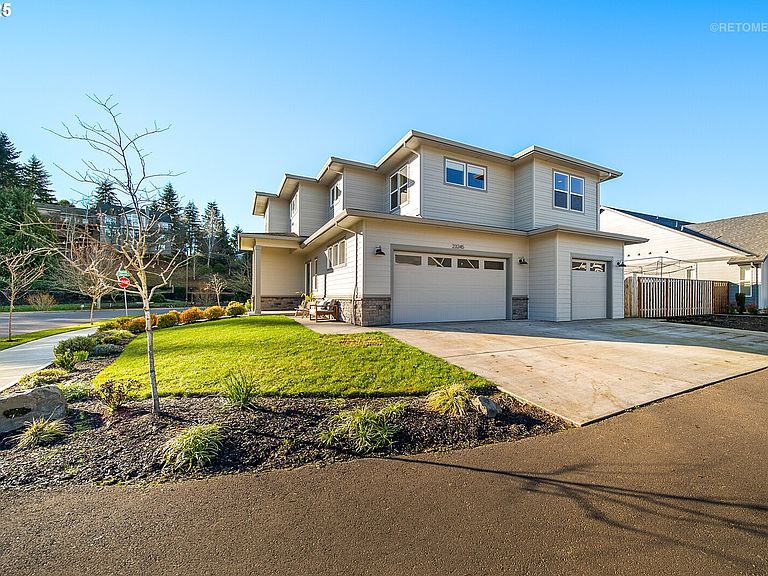
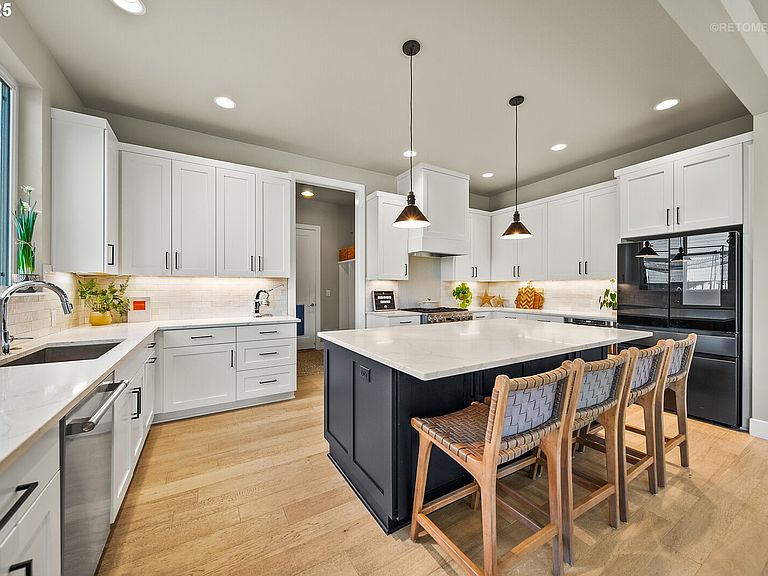
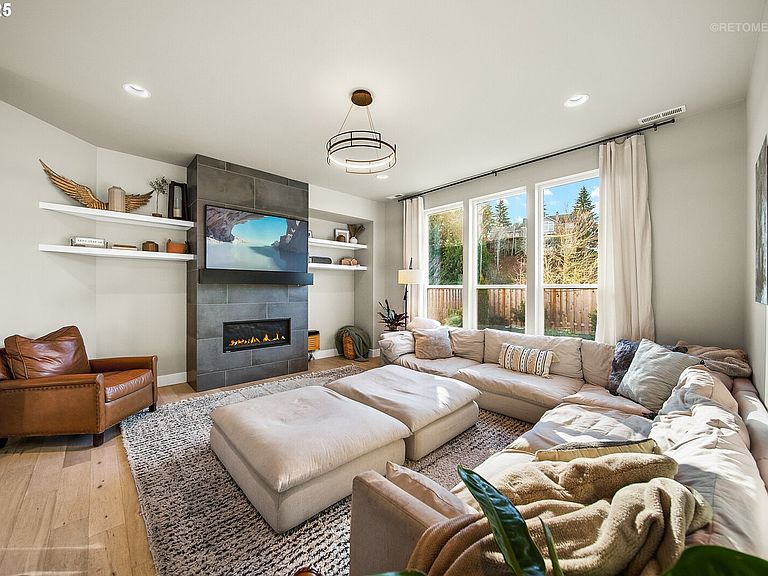
Set on a beautiful corner lot in one of Sherwood’s most desirable neighborhoods, this home combines the best of newer construction with meticulously curated upgrades and exceptional design details, so you can simply move in and enjoy! Striking Northwest contemporary curb appeal welcomes you to thoughtfully designed spaces that blend timeless style with modern convenience. The gourmet kitchen is a showpiece, featuring quartz countertops, a full-height backsplash, custom cabinetry, and a large island with an eat-bar. High-end Monogram appliances and a gas cooktop add both luxury and function. The light-filled dining area opens to a covered patio, perfect for effortless indoor-outdoor entertaining. Relax in the inviting family room by the dramatic floor-to-ceiling fireplace or take advantage of the flexible main-level layout with a bonus room ideal for an office or fifth bedroom. A custom mudroom and hidden walk-in pantry add smart design touches. Upstairs, the serene primary suite feels like a private retreat with a coved ceiling, barn door, and spa-inspired bath featuring dual sinks, a soaking tub, and a tiled walk-in shower. Three additional bedrooms and a spacious bonus room offer versatility for every lifestyle. The fully fenced backyard is ready for year-round enjoyment with a covered patio, extended seating area, turf yard, and sport court. With engineered hardwoods, premium finishes, central air conditioning and a three-car garage, this home stands out for its quality and craftsmanship. Perched on a storybook neighborhood homesite with stunning treed views and convenient to Old Town Sherwood, top-rated schools, wineries, parks, and trails, this is a rare opportunity to own a better-than-new home, at a great value, in an unbeatable location!
Getting Around
 Car-Dependent
 Very Limited Transit
 Somewhat Bikeable
Schools
Construction
Condition
- Property condition: Resale
- Year built: 2022
Materials
- Roof: Composition
- Construction materials: Cement Siding,Cultured Stone
Type & Style
- Home type: SingleFamily
- Architectural style: NW Contemporary
- Property subType: Residential,Single Family Residence
Interior
Appliances
- Appliances included: Dishwasher,Disposal,Free-Standing Gas Range,Free-Standing Refrigerator,Gas Appliances,Microwave,Plumbed For Ice Maker,Stainless Steel Appliance(s),Washer/Dryer,Free-Standing Range,Gas Water Heater
Basement
- Basement: Crawl Space
Bedroom2
- Features: Closet, Wallto Wall Carpet
- Level: Upper
- Area: 144
Bedroom3
- Features: Closet, Wallto Wall Carpet
- Level: Upper
- Area: 132
Bedroom4
- Features: Closet, Wallto Wall Carpet
- Level: Upper
- Area: 156
Bedroom5
- Features: Wallto Wall Carpet
- Level: Main
- Area: 150
Bedrooms & Bathrooms
- Bedrooms: 5
- Bathrooms: 3
- Full bathrooms: 2
- Partial bathrooms: 1
- Main level bathrooms: 1
Dining Room
- Features: Sliding Doors,Engineered Hardwood, High Ceilings
- Level: Main
- Area: 204
Family Room
- Features: Fireplace,Engineered Hardwood, High Ceilings
- Level: Main
- Area: 289
Features
- High Ceilings,Plumbed For Central Vacuum,Soaking Tub,Closet,Eat Bar,Kitchen Island,Pantry,Quartz,Ceiling Fan(s),Coved,Double Vanity,Suite,Walk-In Closet(s),Walkin Shower,Tile
- Door features: Sliding Doors,French Doors
- Flooring: Engineered Hardwood,Tile,Wall to Wall Carpet
- Number of fireplaces: 1
- Fireplace features: Gas
- Fireplace: Yes
Heating & Cooling
- Heating features: Forced Air,Fireplace(s)
- Cooling features: Central Air
Interior Area
- Total structure area: 3,234
- Total interior livable area: 3,234 sqft
Kitchen
- Features: Dishwasher, Disposal, Eat Bar, Island, Microwave, Pantry,Engineered Hardwood, Free Standing Range, Free Standing Refrigerator, High Ceilings, Quartz
- Level: Main
- Area: 228
Master Bedroom
- Features: Ceiling Fan, Coved, French Doors,Barn Door, Double Sinks, Soaking Tub, Suite, Walkin Closet, Walkin Shower, Wallto Wall Carpet
- Level: Upper
- Area: 270
Property
Details
- Parcel number: R2219773
Features
- Levels: Two
- Stories: 2
- Patio & porch: Covered Patio,Patio
- Exterior features: Athletic Court,Yard
Lot
- Lot size: 10,018 sqft
- Features: Corner Lot,Level,SqFt 10000 to 14999
Parking
- Total spaces: 3
- Parking features: Driveway,Garage Door Opener,Attached
- Has garage: Yes
- Attached garage spaces: 3
- Covered spaces: 3
- Has uncovered spaces: Yes
Climate Risk is Financial Risk
Every home has a financial story beyond the listing price. Below, you’ll see the climate risks that could affect this property — and in Bills & Affordability, how those risks may influence repairs, insurance, utilities, and long-term value.
Biggest Threats for This Home
- Cold Wave

- Earthquake

- Heat Wave

How This Home’s Risks Compare
FEMA Declared Disasters in Washington County and Oregon
Understanding the Costs
Financial advisors generally recommend spending no more than 30% of your gross household income on housing costs. In practice, many households stretch to 35% or beyond — especially in high-cost markets.
Estimated Costs Today
| Monthly | Annual | |
|---|---|---|
| Mortgage | $5,812 | $69,744 |
| Home Insurance * | $237 | $2,844 |
| Property Taxes | $1,949 | $23,388 |
| Electricity | $293 | $3,521 |
| Total | $8,291 | $99,492 |
Income You'd Need if You Spent...
Oregon FAIR Plan Programs



How Costs Could Change Over Time
Climate risk is quickly impacting all of the major home ownership costs. Adjust the growth rates and percentage of income spent on housing below to see how your housing costs could change over the next 10 years — and what income you'd need to keep up.
Comparing Against the Market
Price Per Sq Ft
vs Other Active Listings
Avg $/sqft
vs Homes Sold Last Month
Median $/sqft
Current Market Trends
Median Price Per Square Foot
The median price per square foot of homes sold in this area each month. Compare this to this listing's price per square foot to gauge whether the home is priced in line with recent sales.
Historicals for This Listing
Zestimate History ($/sqft)
Price History
| Date | Event | Price |
|---|---|---|
| 2026-04-30 | Price change | $1,149,500 |
| 2026-03-03 | Price change | $1,175,000 |
| 2026-01-30 | Price change | $1,195,000 |
| 2026-01-13 | Price change | $1,205,000 |
| 2025-11-04 | Listed for sale | $1,225,000 |
| 2025-10-04 | Listing removed | $1,255,000 |
| 2025-09-04 | Listed for sale | $1,255,000 |
| 2025-08-27 | Listing removed | $1,275,000 |
| 2025-08-15 | Price change | $1,275,000 |
| 2025-07-22 | Price change | $1,298,000 |
| 2025-06-19 | Price change | $1,325,000 |
| 2025-05-30 | Listed for sale | $1,350,000 |
| 2025-05-13 | Listing removed | $1,350,000 |
| 2025-01-16 | Listed for sale | $1,350,000 |
| 2023-02-13 | Sold | $1,322,093 |
| 2022-09-16 | Pending sale | $1,300,000 |
| 2022-08-05 | Listed for sale | $1,300,000 |
For Sale by Agent
 View on Zillow