


6765 Azalea Garden Ln, Haymarket, VA, 20169
About This Home
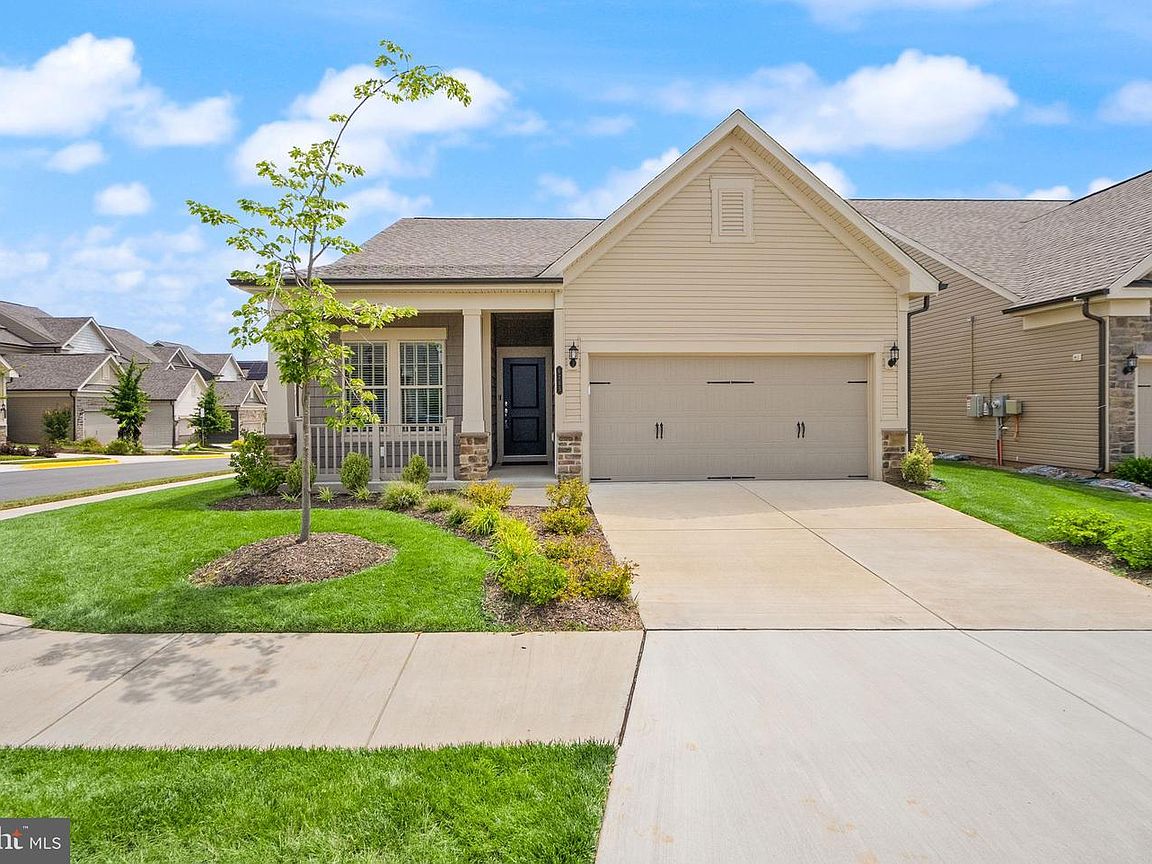
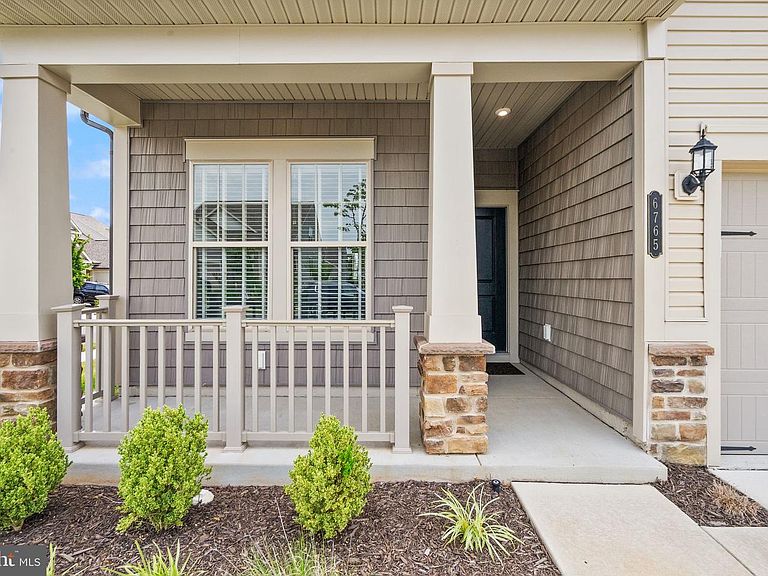
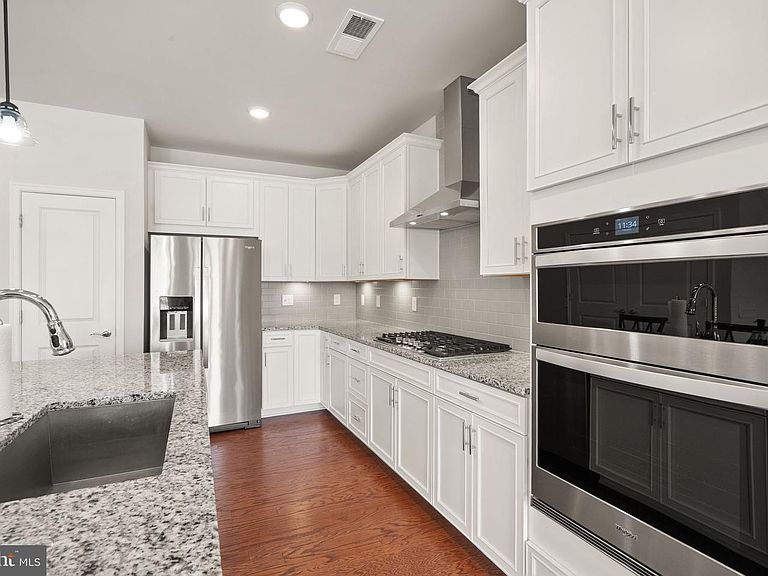
This beautifully designed single-level home is ideally situated on a desirable corner lot in Del Webb at Carter's Mill and offers approximately 1,600 square feet of thoughtfully designed living space featuring 2 bedrooms, 2 full baths, a versatile flex room, and an open-concept floor plan perfect for both everyday living and entertaining. The heart of the home showcases a spacious kitchen overlooking the dining area and great room, creating a bright and inviting gathering space filled with natural light. Privately located at the rear of the home, the owner's suite features two walk-in closets and a well-appointed ensuite bath designed for comfort and convenience. A generous secondary bedroom and full bath provide an ideal retreat for guests, while the flexible bonus room is perfect as a home office, hobby room, reading lounge, or additional guest space. Additional highlights include a dedicated laundry room, abundant storage throughout, and an attached two-car garage complete with heating and cooling for year-round comfort and functionality. Step outside and enjoy one of the home's newest upgrades—a stunning stamped concrete patio complete with elegant sitting walls and integrated landscape lighting, creating the perfect outdoor space for relaxing, entertaining, or enjoying peaceful evenings. Located within the highly sought-after 55+ Del Webb at Carter's Mill community, residents enjoy exceptional resort-style amenities including a clubhouse, indoor and outdoor pools, fitness center, pickleball and tennis courts, walking trails, and a vibrant calendar of clubs, events, and social activities. Conveniently located just minutes from shopping, dining, medical facilities, and I-66, this exceptional home offers the perfect blend of comfort, convenience, and active adult living.
Getting Around
 Car-Dependent
 Very Limited Transit
 Somewhat Bikeable
Schools
Construction
Condition
- Year built: 2022
Materials
- Foundation: Slab
- Roof: Architectural Shingle,Pitched
- Construction materials: Batts Insulation,Blown-In Insulation,Brick Front,Concrete,CPVC/PVC,Shake Siding,Stone,Vinyl Siding
Other
- Builder name: DelWebb
Type & Style
- Home type: SingleFamily
- Architectural style: Other
- Property subType: Single Family Residence
Interior
Appliances
- Appliances included: Microwave,Built-In Range,Dishwasher,Disposal,ENERGY STAR Qualified Refrigerator,ENERGY STAR Qualified Freezer,ENERGY STAR Qualified Dishwasher,Electric Water Heater,Tankless Water Heater
- Laundry features: Main Level,Laundry Room
Bathroom2
- Features: Flooring - Ceramic Tile,Bathroom - Tub Shower
- Level: Main
- Area: 40
- Dimensions: 5 X 8
Bedroom1
- Features: Attached Bathroom,Ceiling Fan(s),Cathedral/Vaulted Ceiling,Flooring - HardWood,Recessed Lighting
- Level: Main
- Area: 216
- Dimensions: 18 X 12
Bedroom2
- Features: Flooring - HardWood,Ceiling Fan(s),Recessed Lighting
- Level: Main
- Area: 130
- Dimensions: 13 X 10
Bedrooms & Bathrooms
- Bedrooms: 2
- Bathrooms: 2
- Full bathrooms: 2
- Main level bathrooms: 2
- Main level bedrooms: 2
Dining Room
- Features: Flooring - HardWood,Recessed Lighting
- Level: Main
- Area: 168
- Dimensions: 8 X 21
Features
- Combination Kitchen/Dining,Combination Kitchen/Living,Entry Level Bedroom,Open Floorplan,Kitchen - Gourmet,Kitchen Island,Pantry,Recessed Lighting,Walk-In Closet(s),9'+ Ceilings,Beamed Ceilings,Dry Wall,Tray Ceiling(s)
- Door features: ENERGY STAR Qualified Doors
- Window features: Energy Efficient,ENERGY STAR Qualified Windows
- Flooring: Hardwood,Carpet
- Finished area below ground: 0
- Finished area above ground: 1,609
Heating & Cooling
- Heating features: Forced Air,Natural Gas
- Cooling features: Central Air,Electric
Interior Area
- Total structure area: 1,609
- Total interior livable area: 1,609 sqft
Kitchen
- Features: Granite Counters,Flooring - HardWood,Kitchen Island,Pantry,Recessed Lighting
- Level: Main
- Area: 294
- Dimensions: 14 X 21
Laundry
- Features: Flooring - Ceramic Tile
- Level: Main
- Area: 42
- Dimensions: 7 X 6
Living Room
- Features: Flooring - HardWood,Recessed Lighting,Ceiling Fan(s)
- Level: Main
- Area: 231
- Dimensions: 11 X 21
Primary Bathroom
- Features: Double Sink,Walk-In Closet(s),Flooring - Ceramic Tile,Bathroom - Walk-In Shower
- Level: Main
- Area: 81
- Dimensions: 9 X 9
Study
- Features: Flooring - HardWood,Ceiling Fan(s),Recessed Lighting
- Level: Main
- Area: 120
- Dimensions: 10 X 12
Property
Accessibility
- Accessibility features: Other
Details
- Parcel number: 7298310929
- Zoning: PMR
- Special condition: Standard
Features
- Levels: One
- Stories: 1
- Pool features: Community
- Exterior features: Lawn Sprinkler,Underground Lawn Sprinkler
Lot
- Lot size: 5,227 sqft
- Lot size dimensions: 0.00 x 0.00
Parking
- Total spaces: 2
- Parking features: Garage Faces Front,Attached
- Has garage: Yes
- Attached garage spaces: 2
- Covered spaces: 2