


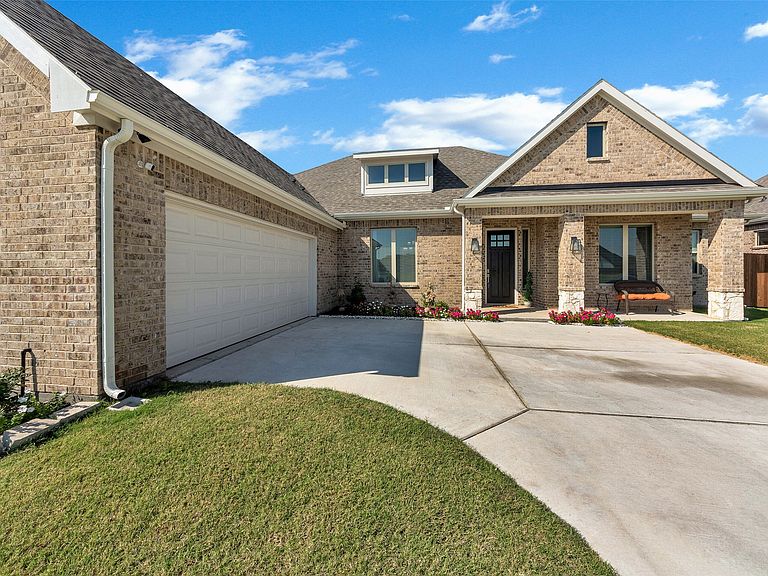


1420 Kendal Dr, Desoto, TX, 75115
About This Home
Closing cost available with accepted offer, seller is ready to sell! This beautifully maintained Kindred Homes ranch-style property offers the ease of one-story open living with the space and upgraded features for any buyer. The moment you enter, you are welcomed by vaulted ceilings, a private study, elegant formal dining area, and an open-concept living space designed for both comfort and entertaining. The gourmet kitchen is the heart of the home, featuring stainless steel appliances, gas cooktop, oversized island, abundant cabinetry, and stylish faux wood flooring throughout the main living areas. Primary suite offers a relaxing retreat with a spa-inspired ensuite bath including a soaking tub, oversized walk-in shower, and generous closet space. Huge backyard is perfect for family gatherings, entertaining, or enjoying peaceful evenings at home. With its exceptional condition, functional layout, premium upgrades, and aggressive pricing compared to other homes and builder inventory in the community, this home stands out as one of the best values in Kentsdale Farms. Don’t miss your opportunity to make it yours! Welcome home!
Getting Around
 Car-Dependent
 Very Limited Transit
 Somewhat Bikeable
Schools
Construction
Condition
- Year built: 2023
Type & Style
- Home type: SingleFamily
- Architectural style: Detached
- Property subType: Single Family Residence
Interior
Appliances
- Appliances included: Dishwasher,Gas Cooktop,Disposal,Microwave,Tankless Water Heater
Bedroom
- Level: First
- Dimensions: 12 x 11
Bedroom
- Level: First
- Dimensions: 10 x 10
Bedroom
- Level: First
- Dimensions: 11 x 12
Bedrooms & Bathrooms
- Bedrooms: 4
- Bathrooms: 4
- Full bathrooms: 3
- 1/2 bathrooms: 1
Dining Room
- Level: First
- Dimensions: 11 x 11
Features
- Eat-in Kitchen,Granite Counters,High Speed Internet,Kitchen Island,Open Floorplan,Pantry,Smart Home,Cable TV,Walk-In Closet(s)
Heating & Cooling
- Heating features: Central,Natural Gas
- Cooling features: Central Air,Ceiling Fan(s)
Interior Area
- Total interior livable area: 2,762 sqft
Kitchen
- Level: First
- Dimensions: 15 x 20
Living Room
- Level: First
- Dimensions: 22 x 18
Master Bedroom
- Level: First
- Dimensions: 16 x 15
Office
- Level: First
- Dimensions: 14 x 17
Utility Room
- Level: First
- Dimensions: 7 x 15
Property
Details
- Parcel number: 1420 Kendal Drive
- Exclusions: TVs,mounts on walls connected to tv,art decor,pictures,refrigerator,wine cooler,washer/dryer and all curtains and hardware
Features
- Levels: One
- Stories: 1
- Pool features: None
Lot
- Lot size: 2,761 sqft
- Lot size dimensions: 80 x 125
Parking
- Total spaces: 2
- Parking features: Door-Single,Garage,Garage Door Opener
- Has garage: Yes
- Attached garage spaces: 2
- Covered spaces: 2