


1505 E North St Unit 2101, Greenville, SC, 29607
About This Home
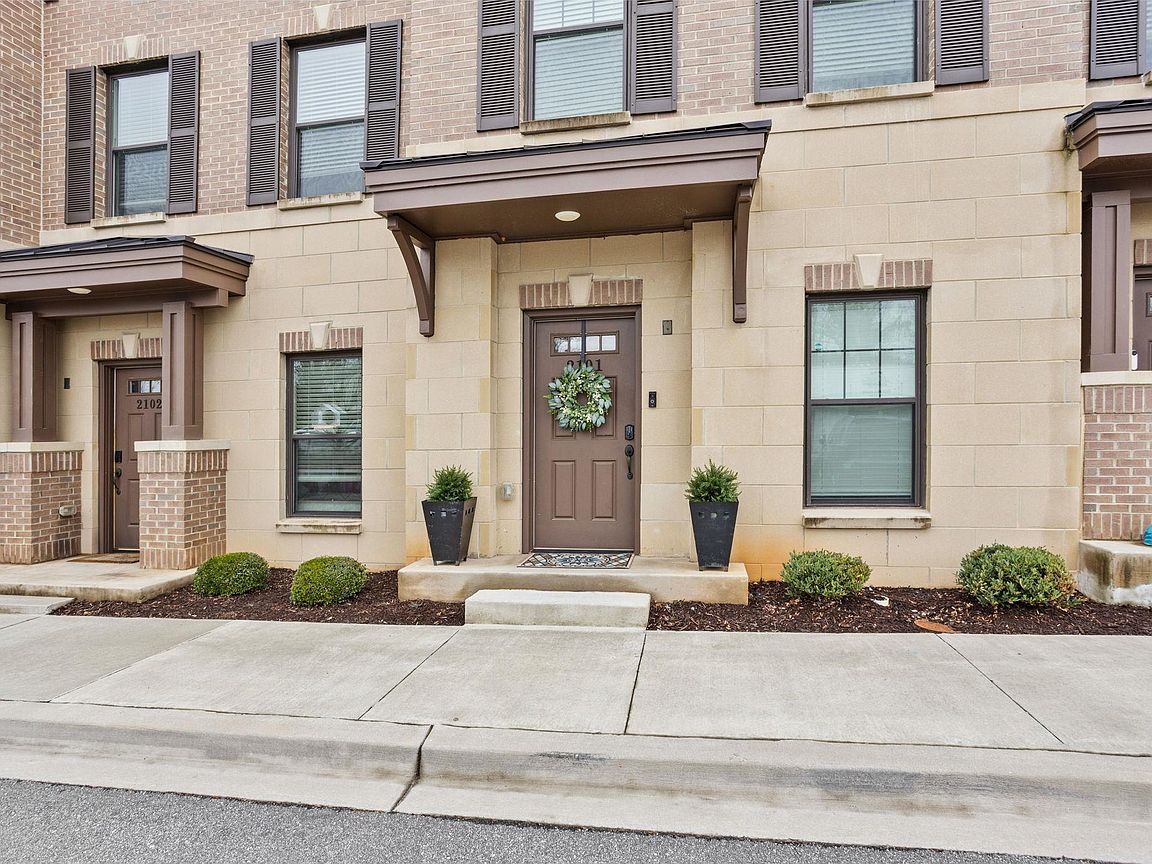
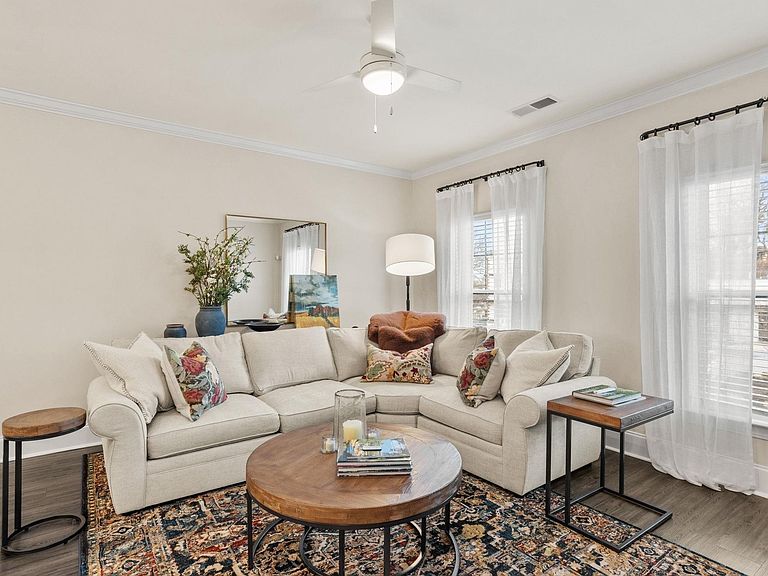
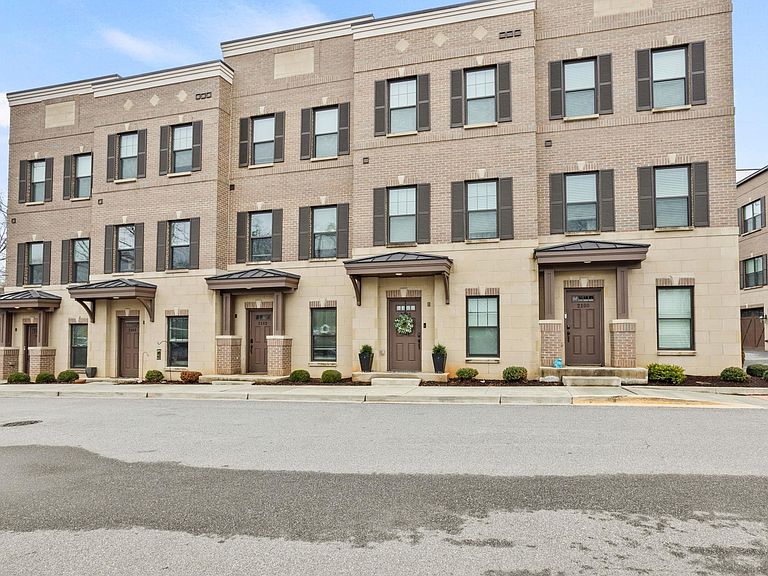
Lease or lease purchase available. The seller has bought another property and has made a deep price reduction. Bring all offers !!! Overbrook Village is a prestigious development that seamlessly blends historic elegance with traditional luxury, offering discerning buyers a unique living experience. Situated in the heart of Greenville, it is less than five minutes to N. Main Street and to upscale dining, shopping, and entertainment. The townhome is thoughtfully designed with a focus on elegance. The townhome offers open living spaces, including two bedrooms, a den that can be used as a third bedroom as it has a full bath and closet, excellent for guest room or rec room, 3.5 baths, a kitchen with tons of storage, and a raised eating bar overlooking the dining area. You have a full-size dining area that flows into the large living room, making entertaining a breeze. The garage features lots of built-in storage cabinets and a retractable screen to convert the space into a covered workout or play area. The home features custom closets in all bedrooms. The entry room from the parking lot can be used as an office, den or third bedroom as it has a full bath and a closet. As part of Overbrook Village, you have the luxury of walking to get a coffee and pastry or next door for lunch. Timmons Park is one block away if you like to walk your dog. Enjoy a bike, ride in your golf cart or walk to Main Street Greenville.
Getting Around
 Somewhat Walkable
 Minimal Transit
 Somewhat Bikeable
Schools
Construction
Condition
- Year built: 2022
Materials
- Foundation: Slab
- Roof: Architectural
- Construction materials: Brick Veneer
Type & Style
- Home type: Townhouse
- Architectural style: Traditional
- Property subType: Townhouse,Residential
Interior
Appliances
- Appliances included: Cooktop,Dishwasher,Disposal,Electric Cooktop,Electric Oven,Microwave,Electric Water Heater
- Laundry features: Laundry Closet,Stackable Accommodating
Basement
- Basement: None
Bedroom2
- Area: 132
Bedrooms & Bathrooms
- Bedrooms: 2
- Bathrooms: 4
- Full bathrooms: 3
- 1/2 bathrooms: 1
- Main level bathrooms: 1
Den
- Area: 160
Dining Room
- Area: 168
Features
- Ceiling Fan(s),Ceiling Smooth,Granite Counters,Open Floorplan,Soaking Tub
- Window features: Insulated Windows
- Flooring: Carpet,Ceramic Tile,Luxury Vinyl
- Fireplace features: None
Heating & Cooling
- Heating features: Electric,Forced Air
- Cooling features: Central Air,Electric
Interior Area
- Total interior livable area: 1,650 sqft
Kitchen
- Area: 132
Living Room
- Area: 180
Master Bathroom
- Features: Double Sink,Full Bath,Shower-Separate,Tub-Garden
Master Bedroom
- Area: 156
Office
- Area: 160
Property
Details
- Parcel number: 0190.0002070.05
Features
- Levels: Three Or More
- Stories: 3
- Patio & porch: Front Porch
- Topography of land: Level
- Living area range: 1600-1799
Lot
- Lot size: 435.60 sqft
- Features: Sidewalk
Parking
- Total spaces: 1
- Parking features: Attached,Garage Door Opener,Yard Door,Paved
- Has garage: Yes
- Attached garage spaces: 1
- Covered spaces: 1
- Has uncovered spaces: Yes