



14856 HARVEST STREET, Orlando, FL, 32824
About This Home
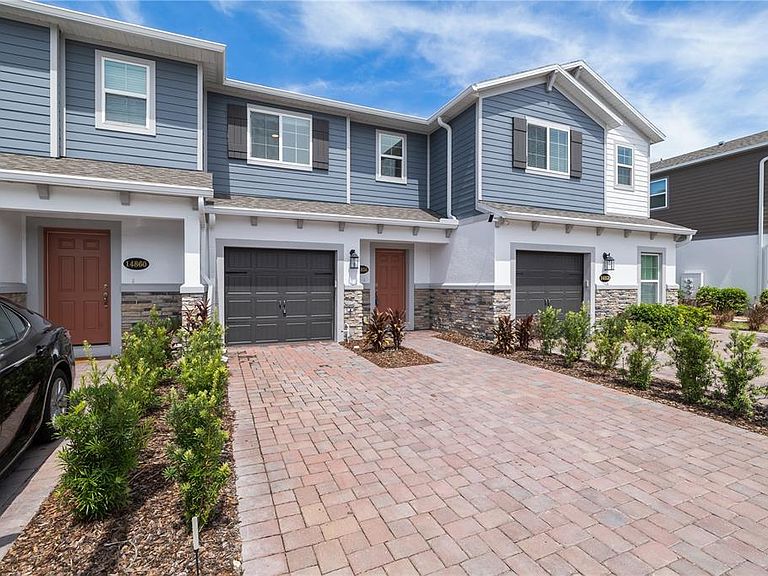
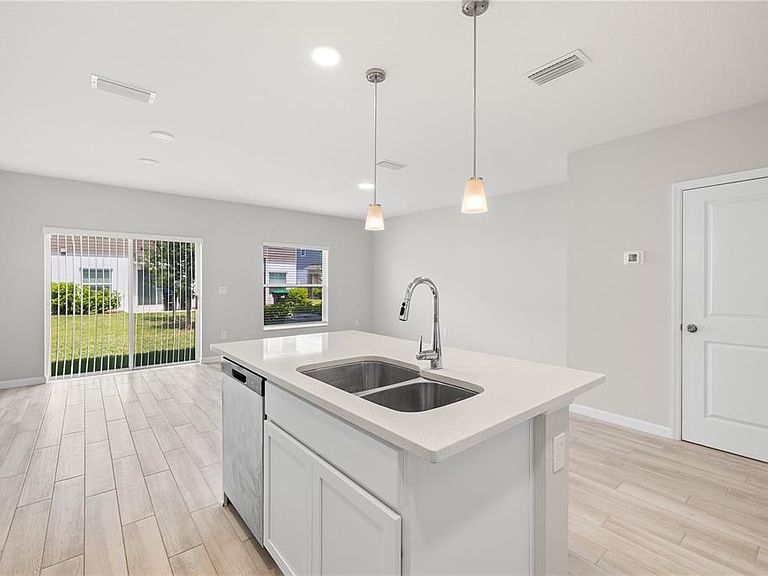
Short Sale. Short Sale. Third-party lender approval required. Property is being sold as-is. All terms, including price, are subject to lender approval. Rent to Own Available! $1,000 Closing Cost Incentive with Preferred Lender. Your ultimate LAKE NONA lifestyle awaits in this freshly DEEP-CLEANED 3-bedroom, 2.5-bathroom townhome less than 5 minutes from the brand-new LAKE NONA WEST! You are just steps away from the new Target drive-thru, Publix, Starbucks, and Chipotle, with the ORLANDO INTERNATIONAL AIRPORT (MCO) under 10 minutes away—making this perfect for your FAMILY or a long-term INVESTMENT. Inside, the bright, OPEN-CONCEPT space features light flooring, comfortable carpeted bedrooms, and a stunning kitchen with white cabinets, subway tile, and BRAND-NEW PENDANT LIGHTS over the large quartz island. The owner also added a newer thermostat and fresh A/C gas to keep you perfectly cool all summer. Outside, enjoy beautiful coastal blue siding and a brick paver driveway. What truly sets this home apart is its location in a RARE 4-UNIT BUILDING, rather than the usual crowded 6-unit rows. Built with top-tier BLOCK-ON-BLOCK CONSTRUCTION, you get incredible NOISE REDUCTION between neighbors, lower energy bills, and major peace of mind during HURRICANES. Do not pass this up! Our preferred lender is offering $1,000 TOWARD CLOSING COSTS, and if a traditional bank loan does not work for you right now, this home is fully approved for an exclusive RENT-TO-OWN PROGRAM so you can move in immediately while you get ready to buy!
Getting Around
 Car-Dependent
 No Nearby Transit
 Somewhat Bikeable
Schools
Construction
Condition
- Property condition: Completed
- Year built: 2024
Materials
- Foundation: Slab
- Roof: Shingle
- Construction materials: Block
Type & Style
- Home type: Townhouse
- Property subType: Townhouse
Interior
Appliances
- Appliances included: Dishwasher,Disposal,Dryer,Ice Maker,Microwave,Range,Refrigerator,Washer
- Laundry features: Inside,Laundry Closet,Upper Level
Bedroom2
- Features: Built-in Closet
- Level: Second
- Area: 110.2
- Dimensions: 9.5x11.6
Bedroom3
- Features: Built-in Closet
- Level: Second
- Area: 110.2
- Dimensions: 9.5x11.6
Bedrooms & Bathrooms
- Bedrooms: 3
- Bathrooms: 3
- Full bathrooms: 2
- 1/2 bathrooms: 1
Features
- Crown Molding,Kitchen/Family Room Combo,Living Room/Dining Room Combo,Open Floorplan,PrimaryBedroom Upstairs,Solid Surface Counters,Thermostat,Walk-In Closet(s)
- Door features: Sliding Doors
- Flooring: Carpet,Ceramic Tile
Heating & Cooling
- Heating features: Central,Electric,Exhaust Fan,Radiant
- Cooling features: Central Air
Interior Area
- Total structure area: 1,780
- Total interior livable area: 1,352 sqft
Kitchen
- Features: Granite Counters,Kitchen Island,Pantry,Built-in Closet
- Level: First
- Area: 124.2
- Dimensions: 10.8x11.5
Laundry
- Features: No Closet
- Level: Second
Living Room
- Level: First
- Area: 234.934
- Dimensions: 19.4x12.11
Loft
- Features: No Closet
- Level: Second
- Area: 61.88
- Dimensions: 6.8x9.1
Primary Bathroom
- Features: Dual Sinks,Exhaust Fan,Granite Counters,Shower No Tub
- Level: Second
- Area: 65.691
- Dimensions: 8.11x8.1
Primary Bedroom
- Features: Walk-In Closet(s)
- Level: Second
- Area: 173.24
- Dimensions: 12.2x14.2
Property
Details
- Parcel number: 332430762300780
- Zoning: P-D
- Special condition: Short Sale
Features
- Levels: Two
- Stories: 2
- Patio & porch: Rear Porch
- Exterior features: Rain Gutters
Lot
- Lot size: 2,000 sqft
- Features: Sidewalk
Parking
- Total spaces: 1
- Parking features: Driveway,Garage Door Opener,Ground Level,Guest,Open
- Has garage: Yes
- Attached garage spaces: 1
- Covered spaces: 1
- Has uncovered spaces: Yes