

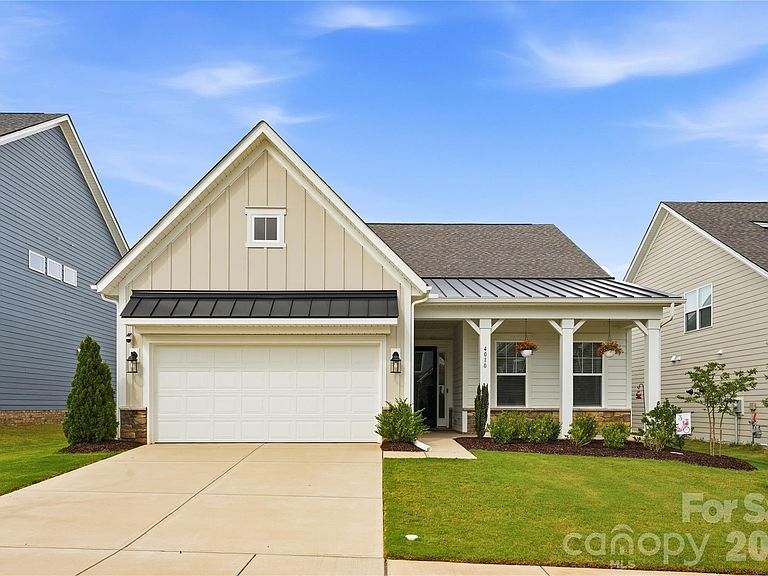


4010 Patsy Dr, Mint Hill, NC, 28227
About This Home
Welcome Home: Modern Living Just Minutes from Downtown Mint Hill. Built in 2023, this beautifully maintained home offers the perfect blend of modern design and everyday comfort — all just a short distance from the charm of downtown Mint Hill. Step inside to find 3 full bedrooms and 3 full bathrooms, plus a spacious loft area that's perfect for a second living space, home office, playroom, or media room. The thoughtful layout offers plenty of room to spread out while still feeling warm and inviting.The garage offers extra function with a 4-foot bump-out for additional storage and workspace, plus a utility sink — perfect for washing up after yard work, hobbies, or projects. Outside, this home truly shines as an entertainer's dream. The fully fenced backyard features a gorgeous paver patio, a cozy fire pit, and a built-in grill area — ideal for weekend cookouts or relaxing evenings under the stars. Retreat to the screened-in back porch, complete with an outdoor TV, for the ultimate spot to unwind rain or shine, bug-free and comfortable year-round. With its unbeatable location close to all the shops, restaurants, and small-town charm of downtown Mint Hill, this move-in-ready home offers the best of both worlds: peaceful residential living with convenience right at your fingertips. Don't miss your chance to make this one home — schedule your showing today!
Getting Around
 Car-Dependent
 Very Limited Transit
 Somewhat Bikeable
Schools
Construction
Condition
- Year built: 2023
Materials
- Foundation: Slab
- Construction materials: Hardboard Siding,Stone Veneer
Other
- Builder name: Taylor Morrison
Type & Style
- Home type: SingleFamily
- Property subType: Single Family Residence
Interior
Appliances
- Appliances included: Dishwasher,Disposal,Electric Oven,Exhaust Fan,Exhaust Hood,Gas Cooktop,Microwave,Plumbed For Ice Maker,Tankless Water Heater,Wall Oven
- Laundry features: Laundry Room,Lower Level
Bathroom Full
- Level: Main
Bathroom Full
- Level: Upper
Bedroom S
- Level: Main
Bedroom S
- Level: Upper
Bedrooms & Bathrooms
- Bedrooms: 3
- Bathrooms: 3
- Full bathrooms: 3
- Main level bedrooms: 2
Dining Area
- Level: Main
Features
- Breakfast Bar,Drop Zone,Soaking Tub,Kitchen Island,Open Floorplan,Walk-In Closet(s),Walk-In Pantry
- Flooring: Carpet,Laminate,Tile
- Fireplace features: Gas,Living Room
- Attic: Pull Down Stairs
- Finished area below ground: 0
- Finished area above ground: 2,620
Heating & Cooling
- Heating features: Central,Natural Gas,Zoned
- Cooling features: Central Air,Multi Units,Zoned
Interior Area
- Total structure area: 2,620
- Total interior livable area: 2,620 sqft
Kitchen
- Level: Main
Laundry
- Level: Main
Living Room
- Level: Main
Loft
- Level: Upper
Primary Bedroom
- Level: Main
Property
Accessibility
- Accessibility features: Bath Raised Toilet
Details
- Parcel number: 13706149
- Zoning: R
- Special condition: Standard
Features
- Levels: One and One Half
- Stories: 1
- Patio & porch: Covered,Front Porch,Rear Porch,Screened
- Exterior features: Fire Pit,Gas Grill
- Fencing: Back Yard,Fenced
Lot
- Lot size: 0.21 Acres
Parking
- Total spaces: 2
- Parking features: Attached Garage,Garage on Main Level
- Has garage: Yes
- Attached garage spaces: 2
- Covered spaces: 2