




79 Prospect St, Providence, RI, 02906
About This Home
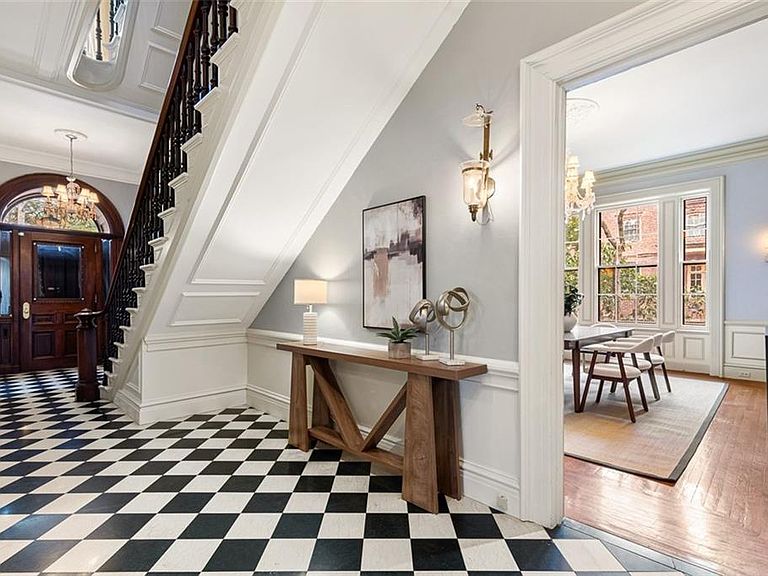
This brick Italianate, designed by architect Alpheus C. Morse in 1861, sits on Providence's historic College Hill just steps to Brown University. This home has a rich and storied place in the city's history, having been home to merchants, governors and academics alike. The classical layout features a grand entry hall with a sweeping three story staircase crowned by an elliptical skylight. To the left of the foyer is a discreet coat room and guest powder room. To the right is the living room with 11' ceilings, crown moldings and rich wood floors that extend throughout. A library features a fireplace and custom bookcases. Across the hall is the dining room which can accommodate an intimate dinner or full-scale banquet. Through the full-service pantry is the kitchen with cherry wood cabinetry, a center island, stone counters and professional grade appliances. At the back is a service hall, half bath and storage. An amazing family room extends along the back of the house with floor to ceiling glass sliding doors that step out to the rear garden, capped by an elliptical skylight reminiscent of the original. The second floor has a generous primary suite with a walk-in dressing room and full tile bath. Two more-bedroom suites and a study complete this level. The top floor has three-bedroom suites and a study. An elevator services the entire home including the finished lower level with laundry room, rec room, wine cellar and integral access to a four-car garage. Unrivaled!
Getting Around
 Walker's Paradise
 Excellent Transit
 Bikeable
Schools
Construction
Condition
- Year built: 1861
Materials
- Foundation: Mixed
- Construction materials: Plaster,Brick,Clapboard,Masonry,Wood
Type & Style
- Home type: SingleFamily
- Property subType: Single Family Residence
Interior
Appliances
- Appliances included: Gas Water Heater,Dishwasher,Dryer,Microwave,Oven/Range,Refrigerator,Washer
Basement
- Has basement: Yes
- Basement: Full,Interior and Exterior,Finished,Bath/Stubbed,Laundry,Media Room,Storage Space,Utility,Wine Cellar,Work Shop
Bathroom
- Features: High Ceilings
- Level: Second
- Area: 60
- Dimensions: 5
Bathroom
- Features: High Ceilings
- Level: Third
- Area: 70
- Dimensions: 10
Bathroom
- Features: High Ceilings
- Level: Second
- Area: 28
- Dimensions: 4
Bathroom
- Features: High Ceilings
- Level: First
Bathroom
- Features: High Ceilings
- Level: Second
- Area: 192
- Dimensions: 12
Bathroom
- Features: High Ceilings
- Level: First
Bathroom
- Features: High Ceilings
- Level: Third
- Area: 99
- Dimensions: 9
Bathroom
- Features: High Ceilings
- Level: Third
- Area: 63
- Dimensions: 9
Bedroom6
- Features: High Ceilings
- Level: Third
- Area: 165
- Dimensions: 11
Bedrooms & Bathrooms
- Bedrooms: 7
- Bathrooms: 8
- Full bathrooms: 6
- 1/2 bathrooms: 2
Dining Room
- Features: High Ceilings
- Level: First
- Area: 285
- Dimensions: 15
Features
- Wall (Plaster),Stairs,Insulation (Unknown)
- Flooring: Ceramic Tile,Hardwood,Carpet
- Number of fireplaces: 10
- Fireplace features: Marble
- Fireplace: Yes
- Finished area below ground: 1,870
- Finished area above ground: 6,906
Heating & Cooling
- Heating features: Natural Gas,Central Air,Central,Forced Air,Gas Connected
- Cooling features: Central Air
Interior Area
- Total structure area: 6,906
- Total interior livable area: 8,776 sqft
Kitchen
- Features: High Ceilings
- Level: First
- Area: 255
- Dimensions: 15
Library
- Features: High Ceilings
- Level: First
- Area: 330
- Dimensions: 15
Living Room
- Features: High Ceilings
- Level: First
- Area: 330
- Dimensions: 22
Master Bedroom
- Features: High Ceilings
- Level: Second
- Area: 270
- Dimensions: 15
Mud Room
- Features: High Ceilings
- Level: First
- Area: 55
- Dimensions: 11
Office
- Features: High Ceilings
- Level: Second
- Area: 165
- Dimensions: 11
Other
- Features: High Ceilings
- Level: Third
- Area: 270
- Dimensions: 15
Other
- Features: High Ceilings
- Level: Second
- Area: 150
- Dimensions: 10
Other
- Features: High Ceilings
- Level: Third
- Area: 135
- Dimensions: 9
Other
- Features: High Ceilings
- Level: Second
- Area: 270
- Dimensions: 15
Other
- Features: High Ceilings
- Level: Second
- Area: 270
- Dimensions: 18
Other
- Features: High Ceilings
- Level: Third
- Area: 270
- Dimensions: 15
Other
- Features: High Ceilings
- Level: First
- Area: 232
- Dimensions: 29
Pantry
- Features: High Ceilings
- Level: First
- Area: 108
- Dimensions: 9
Sun Room
- Features: High Ceilings
- Level: First
- Area: 345
- Dimensions: 15
Property
Accessibility
- Accessibility features: Accessible Elevator Installed
Details
- Zoning: R-1HD
Features
- Patio & porch: Patio
Lot
- Lot size: 0.25 Acres
- Features: Local Historic District,Corner Lot,Sidewalks,Sprinklers
Parking
- Total spaces: 7
- Parking features: Integral,Driveway
- Has garage: Yes
- Attached garage spaces: 4
- Covered spaces: 4
- Has uncovered spaces: Yes
Climate Risk is Financial Risk
Every home has a financial story beyond the listing price. Below, you’ll see the climate risks that could affect this property — and in Bills & Affordability, how those risks may influence repairs, insurance, utilities, and long-term value.
Biggest Threats for This Home
- Cold Wave

- Heat Wave

- Tsunami

How This Home’s Risks Compare
FEMA Declared Disasters Across Rhode Island Counties
Understanding the Costs
Financial advisors generally recommend spending no more than 30% of your gross household income on housing costs. In practice, many households stretch to 35% or beyond — especially in high-cost markets.
Estimated Costs Today
| Monthly | Annual | |
|---|---|---|
| Mortgage | $24,751 | $297,012 |
| Home Insurance * | $1,790 | $21,480 |
| Property Taxes | $4,854 | $58,248 |
| Electricity | $1,787 | $21,447 |
| Total | $33,182 | $398,184 |
Income You'd Need if You Spent...
Rhode Island FAIR Plan Programs



How Costs Could Change Over Time
Climate risk is quickly impacting all of the major home ownership costs. Adjust the growth rates and percentage of income spent on housing below to see how your housing costs could change over the next 10 years — and what income you'd need to keep up.
Comparing Against the Market
Price Per Sq Ft
vs Other Active Listings
Avg $/sqft
vs Homes Sold Last Month
Median $/sqft
Current Market Trends
Median Price Per Square Foot
The median price per square foot of homes sold in this area each month. Compare this to this listing's price per square foot to gauge whether the home is priced in line with recent sales.
Historicals for This Listing
Zestimate History ($/sqft)
Price History
| Date | Event | Price |
|---|---|---|
| 2026-05-07 | Price change | $4,895,000 |
| 2026-04-08 | Listed for sale | $5,700,000 |
| 2025-07-02 | Listing removed | $15,000 |
| 2025-04-29 | Price change | $15,000 |
| 2025-03-28 | Listed for rent | $20,000 |
| 2025-02-02 | Listing removed | $10,000 |
| 2025-01-23 | Price change | $10,000 |
| 2024-12-09 | Price change | $15,000 |
| 2024-08-01 | Listed for rent | $20,000 |
| 2023-09-08 | Listing removed | -- |
| 2023-08-31 | Listed for rent | $20,000 |
For Sale by Agent
 View on Zillow