

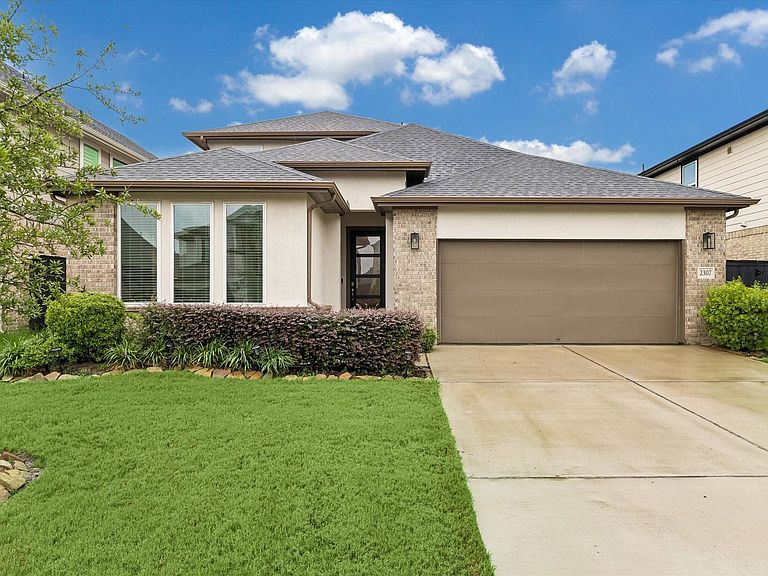


2307 Cool Greens St, Richmond, TX, 77406
About This Home
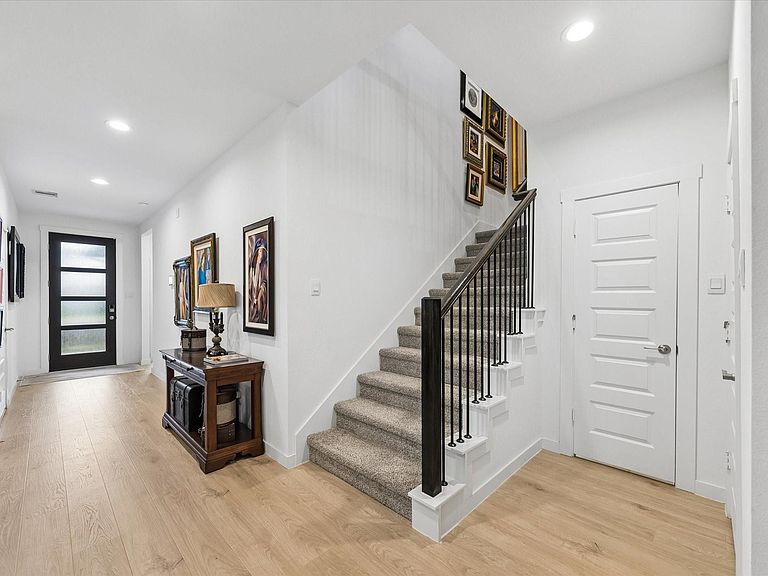
Better than New-all appliances and window coverings are included! This unique and meticulously cared-for 1.5-story home is located in the new construction community of Harvest Green. The Palacios plan features 4 bedrooms (3 downstairs and 1 upstairs), 3.5 baths, a family room, dining room, a flex room, and an extended covered patio. SMART HOME features, a tankless water heater, 16 Seer AC & a 1/2/10 warranty complete this home! Other highlights include: 42" cabinets, stainless steel appliances, Silestone countertops, Luxury vinyl plank flooring throughout the main living areas, high ceilings, a spacious primary bedroom and bath with a garden tub and a separate shower. This home truly is THE move-in ready alternative to new construction without the wait.
Getting Around
 Car-Dependent
 Very Limited Transit
 Somewhat Bikeable
Schools
Construction
Condition
- Year built: 2023
Materials
- Foundation: Slab
- Roof: Composition
- Construction materials: Batts Insulation,Blown-In Insulation,Other,Stone
Other
- Builder name: D.R. Horton
Type & Style
- Home type: SingleFamily
- Architectural style: Traditional
- Property subType: Single Family Residence
Interior
Appliances
- Appliances included: ENERGY STAR Qualified Appliances,Water Heater,Disposal,Electric Oven,Microwave,Gas Cooktop,Dishwasher
- Laundry features: Electric Dryer Hookup,Washer Hookup
Bedroom
- Level: First
- Area: 132
- Dimensions: 11x12
Bedroom
- Level: Second
- Area: 132
- Dimensions: 11x12
Bedroom
- Level: First
- Area: 132
- Dimensions: 11x12
Bedrooms & Bathrooms
- Bedrooms: 4
- Bathrooms: 4
- Full bathrooms: 3
- 1/2 bathrooms: 1
Dining Room
- Level: First
- Area: 220
- Dimensions: 11x20
Features
- Formal Entry/Foyer,High Ceilings,Prewired for Alarm System,En-Suite Bath,Primary Bed - 1st Floor,Walk-In Closet(s)
- Door features: Insulated Doors
- Window features: Insulated/Low-E windows
- Flooring: Carpet,Tile,Vinyl
Game Room
- Level: Second
- Area: 323
- Dimensions: 17x19
Heating & Cooling
- Heating features: Natural Gas,Zoned
- Cooling features: Ceiling Fan(s),Electric,Zoned
Interior Area
- Total structure area: 2,900
- Total interior livable area: 2,900 sqft
Kitchen
- Level: First
- Area: 180
- Dimensions: 15x12
Living Room
- Level: First
- Area: 300
- Dimensions: 15x20
Primary Bedroom
- Level: First
- Area: 304
- Dimensions: 16x19
Utility Room
- Level: First
- Area: 48
- Dimensions: 8x6
Property
Details
- Parcel number: 3801400040020907
Features
- Stories: 1
- Patio & porch: Covered,Patio/Deck,Porch
- Exterior features: Sprinkler System
- Fencing: Back Yard
Lot
- Lot size: 6,786 sqft
- Features: Back Yard,Subdivided,0 Up To 1/4 Acre
Parking
- Total spaces: 2
- Parking features: Attached,Garage Door Opener,Double-Wide Driveway
- Has garage: Yes
- Attached garage spaces: 2
- Covered spaces: 2