

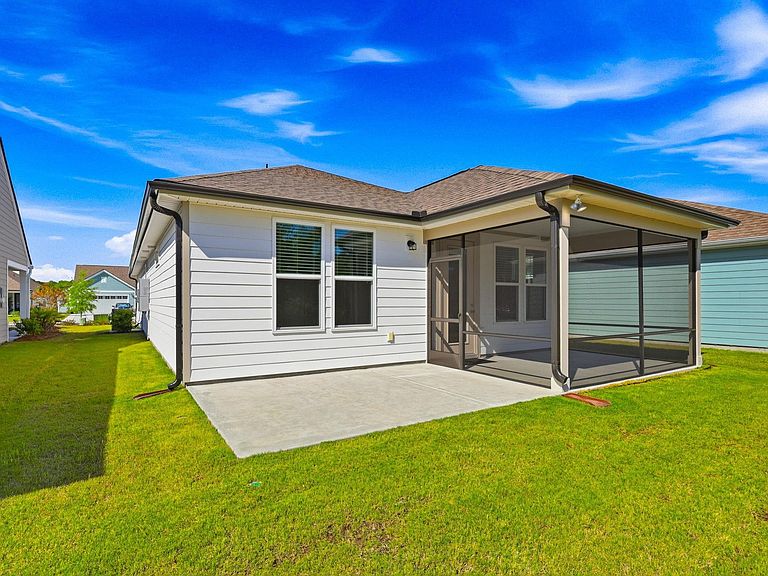


1513 Littleleaf Loop, North Myrtle Beach, SC, 29582
About This Home
Experience Resort-Style Living Every Day in One of North Myrtle Beach's Most Sought-After 55+ Communities! Welcome to Del Webb North Myrtle Beach, where luxury, convenience, and an active lifestyle come together in this beautifully maintained, like-new home. Offering 2 bedrooms, 2 bathrooms, and a versatile office/flex room, this thoughtfully designed single-level residence provides the perfect blend of comfort and functionality, all nestled within one of the Grand Strand's premier active adult communities. From the moment you arrive, you'll appreciate the home's charming curb appeal featuring low-maintenance fiber cement siding with attractive brick accents, a welcoming covered front porch, irrigation system, gutters, and an oversized two-car garage. Step inside to discover a bright, open floor plan highlighted by durable, neutral flooring that flows seamlessly throughout the home, creating a clean and cohesive look ready for your personal touch. The kitchen is a true showstopper, featuring quartz countertops, a stylish tile backsplash, under-cabinet lighting, beautiful cabinetry, pull-out drawers, a pantry, large stainless steel sink, gas range with stainless vent hood, breakfast bar seating, and a stainless-steel refrigerator that conveys with the sale. The spacious dining and living areas offer plenty of room for entertaining family and friends while oversized windows fill the home with natural light. Just beyond the living room, enjoy peaceful mornings and relaxing evenings on the screened porch overlooking a private, tree-lined backyard that provides a tranquil natural setting rarely found in community living. The primary suite serves as a private retreat with an elegant tray ceiling, large walk-in closet, additional linen storage, and a luxurious en-suite bath featuring dual vanities, tile flooring, private water closet, and an oversized tiled walk-in shower complete with a built-in seat and glass enclosure. Guests will appreciate their own private bedroom and full bath with tub/shower combination, while the dedicated office/flex space offers endless possibilities for a home office, hobby room, reading retreat, or additional guest accommodations. A spacious laundry room with washer and dryer included adds even more convenience. Living in Del Webb North Myrtle Beach means enjoying a lifestyle that feels like a year-round vacation. Residents have exclusive access to an impressive 12,000-square-foot clubhouse featuring a state-of-the-art fitness center, indoor lap pool, outdoor zero-entry resort pool, tennis courts, pickleball courts, bocce ball courts, scenic walking trails, social clubs, hobby groups, and a full-time lifestyle director who keeps the community calendar filled with activities, events, and opportunities to connect with neighbors. Located in the heart of North Myrtle Beach, you'll be just minutes from beautiful sandy beaches, world-class golf courses, waterfront dining, entertainment, shopping, healthcare facilities, and all the attractions that make coastal South Carolina one of the nation's most desirable places to retire. Combined with South Carolina's retiree-friendly tax benefits and mild year-round climate, it's easy to see why so many choose to call Del Webb home. If you've been searching for a move-in ready home that offers low-maintenance living, upscale finishes, exceptional amenities, and an unbeatable coastal lifestyle, your search ends here. Schedule your private showing today and discover why Del Webb North Myrtle Beach is the perfect place to begin your next chapter!
Getting Around
 Car-Dependent
 Very Limited Transit
 Somewhat Bikeable
Schools
Construction
Condition
- Property condition: Resale
- Year built: 2024
Materials
- Foundation: Slab
- Construction materials: HardiPlank Type
Type & Style
- Home type: SingleFamily
- Property subType: Single Family Residence
Interior
Appliances
- Appliances included: Dishwasher,Microwave,Range Hood,Dryer,Washer
Bedroom1
- Level: First
- Dimensions: 10.1 x 11.1
Bedrooms & Bathrooms
- Bedrooms: 2
- Bathrooms: 2
- Full bathrooms: 2
Dining Room
- Dimensions: 8 x 13.3
Features
- Tray Ceiling(s),Dual Sinks,Linen Closet,Main Level Primary,Separate Shower,Walk-In Closet(s),Bedroom on Main Level,Entrance Foyer,Kitchen Island,Stainless Steel Appliances,Solid Surface Counters
- Flooring: Laminate,Tile
Heating
- Heating features: Electric,Gas
Interior Area
- Total structure area: 2,118
- Total interior livable area: 1,363 sqft
Kitchen
- Features: Dishwasher,Kitchen Exhaust Fan,Kitchen Island,Pantry,Stainless Steel Appliances,Solid Surface Counters
- Dimensions: 14.7 x13.3
Living Room
- Dimensions: 13 x 14.2
Master Bathroom
- Features: Dual Sinks,Separate Shower
Master Bedroom
- Features: Tray Ceiling(s),Linen Closet,Main Level Primary,Walk-In Closet(s)
- Level: First
- Dimensions: 13 x 14
Other
- Features: Bedroom on Main Level,Entrance Foyer,Library,Utility Room
Property
Details
- Parcel number: 35707020124
- Zoning: RES
- Special condition: None
Features
- Levels: One
- Stories: 1
- Pool features: Community,Indoor,Outdoor Pool
- Patio & porch: Balcony,Rear Porch,Deck,Patio,Porch,Screened
- Exterior features: Balcony,Deck,Sprinkler/Irrigation,Porch,Patio
Lot
- Lot size: 5,662 sqft
- Features: City Lot,Rectangular,Rectangular Lot
- Lot size dimensions: 42 x 130 x 42 x 130
Parking
- Total spaces: 4
- Parking features: Attached,Garage,Two Car Garage,Garage Door Opener
- Has garage: Yes
- Attached garage spaces: 2
- Covered spaces: 2
Climate Risk is Financial Risk
Every home has a financial story beyond the listing price. Below, you’ll see the climate risks that could affect this property — and in Bills & Affordability, how those risks may influence repairs, insurance, utilities, and long-term value.
Biggest Threats for This Home
- Hurricane

- Lightning

- Tornado

- Winter Weather

- Coastal Flooding

- Cold Wave

- Heat Wave

- Inland Flooding

- Ice Storm

- Strong Wind

How This Home’s Risks Compare
FEMA Declared Disasters in Horry County and South Carolina
Understanding the Costs
Financial advisors generally recommend spending no more than 30% of your gross household income on housing costs. In practice, many households stretch to 35% or beyond — especially in high-cost markets.
Estimated Costs Today
| Monthly | Annual | |
|---|---|---|
| Mortgage | $2,320 | $27,840 |
| Home Insurance * | $227 | $2,724 |
| Property Taxes | $163 | $1,956 |
| Electricity | $204 | $2,449 |
| Total | $2,914 | $34,968 |
Income You'd Need if You Spent...
South Carolina FAIR Plan Programs

How Costs Could Change Over Time
Climate risk is quickly impacting all of the major home ownership costs. Adjust the growth rates and percentage of income spent on housing below to see how your housing costs could change over the next 10 years — and what income you'd need to keep up.
Comparing Against the Market
Price Per Sq Ft
vs Other Active Listings
Avg $/sqft
vs Homes Sold Last Month
Median $/sqft
Current Market Trends
Median Price Per Square Foot
The median price per square foot of homes sold in this area each month. Compare this to this listing's price per square foot to gauge whether the home is priced in line with recent sales.
Historicals for This Listing
Zestimate History ($/sqft)
Price History
| Date | Event | Price |
|---|---|---|
| 2026-08-12 | Price change | $449,000 |
| 2026-06-05 | Listed for sale | $459,000 |
| 2024-04-17 | Sold | $415,765 |
| 2024-02-17 | Price change | $421,765 |
| 2024-02-15 | Price change | $424,690 |
| 2024-02-01 | Price change | $424,765 |
| 2024-01-18 | Price change | $424,690 |
| 2024-01-15 | Price change | $426,690 |
| 2023-12-23 | Listed for sale | $429,690 |
| 2023-09-09 | Listing removed | -- |
| 2023-08-31 | Listed for sale | $379,990 |
 View on Zillow