


11252 Fieldstone Dr, Palmetto, FL, 34221
About This Home
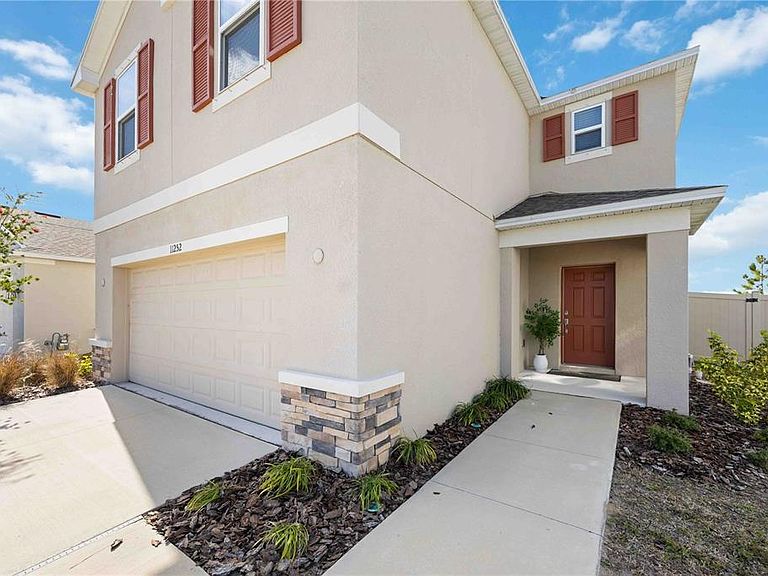
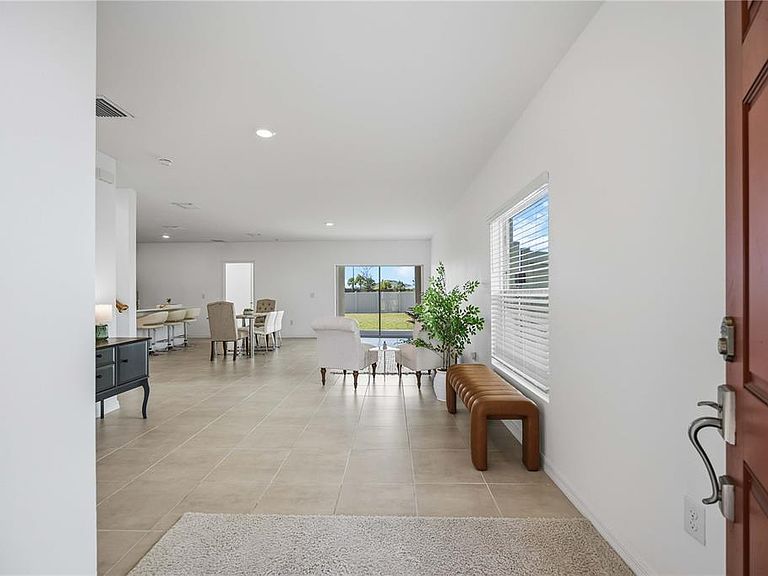
ASSUMABLE FHA LOAN AT 4.875% (fixed rate). New price reduction to $399,999; seller will only consider full price offers. Spacious, Versatile, and Ideally Located for Growing Families. Welcome to this expansive 5-bedroom, 3.5-bathroom home, built in 2023, in the sought-after community of Eaves Bend at Artisan Lakes—a neighborhood thoughtfully designed for active families. Residents enjoy access to resort-style amenities including a clubhouse, heated pool, fitness center, walking trails, sport courts, multiple playgrounds, and vibrant community gathering spaces. Perfectly suited for larger households, this two-story home offers flexible living space, including a generously sized upstairs family room/loft ideal for a media room, play area, or home office. The open-concept main level seamlessly connects the living, dining, and kitchen areas, creating a natural flow for everyday living and entertaining. The kitchen features stainless steel appliances, abundant cabinetry, ample counter space, walk-in pantry and a large island ideal for meal prep and casual seating. A private guest bedroom and full bath on the first floor offer multi-generational living potential, complemented by a convenient half bath and a dedicated laundry room with extra storage. Upstairs, the spacious primary suite includes a large walk-in closet and a well-appointed en-suite bathroom. Three additional bedrooms and a full hall bath provide room for everyone, while the expansive loft adds versatility for evolving family needs. Step outside through sliding glass doors to a covered lanai and fully fenced backyard—perfect for outdoor play, relaxing evenings, or weekend entertaining. Commuters will appreciate the home’s central location with quick access to I-75, I-275, and US-41, offering direct routes to Tampa, St. Petersburg, Sarasota, and major employment hubs. Nearby, you'll also find growing retail centers, dining, healthcare facilities, and top-rated schools—making this home a smart investment in both lifestyle and location.
Getting Around
 Car-Dependent
 Very Limited Transit
 Somewhat Bikeable
Schools
Construction
Condition
- Year built: 2023
Materials
- Foundation: Block,Slab
- Roof: Shingle
- Construction materials: Block,Stucco
Type & Style
- Home type: SingleFamily
- Architectural style: Colonial
- Property subType: Single Family Residence
Interior
Appliances
- Appliances included: Dishwasher,Disposal,Dryer,Electric Water Heater,Microwave,Refrigerator,Washer
- Laundry features: Laundry Room
Bedroom2
- Features: Built-in Closet
- Level: Second
- Area: 121
- Dimensions: 11x11
Bedroom3
- Features: Built-in Closet
- Level: Second
- Area: 110
- Dimensions: 10x11
Bedroom4
- Features: Built-in Closet
- Level: Second
- Area: 144
- Dimensions: 12x12
Bedroom5
- Features: En Suite Bathroom,Exhaust Fan,Built-in Closet
- Level: First
- Area: 121
- Dimensions: 11x11
Bedrooms & Bathrooms
- Bedrooms: 5
- Bathrooms: 4
- Full bathrooms: 3
- 1/2 bathrooms: 1
Dining Room
- Level: First
Family Room
- Features: No Closet
- Level: Second
- Area: 367.2
- Dimensions: 21.6x17
Features
- Ceiling Fan(s),Eating Space In Kitchen,Living Room/Dining Room Combo,Open Floorplan,PrimaryBedroom Upstairs,Solid Surface Counters,Walk-In Closet(s)
- Window features: Blinds,Window Treatments,Hurricane Shutters
- Flooring: Carpet,Tile
Heating & Cooling
- Heating features: Central
- Cooling features: Central Air
Interior Area
- Total structure area: 3,192
- Total interior livable area: 2,530 sqft
Kitchen
- Features: Pantry
- Level: First
- Area: 165
- Dimensions: 15x11
Living Room
- Level: First
- Area: 247
- Dimensions: 19x13
Primary Bathroom
- Level: Second
Primary Bedroom
- Features: Dual Sinks,En Suite Bathroom,Exhaust Fan,Shower No Tub,Water Closet/Priv Toilet,Walk-In Closet(s)
- Level: Second
- Area: 189
- Dimensions: 14x13.5
Property
Details
- Parcel number: 604505159
- Zoning: PD-MU
- Special condition: None
Features
- Levels: Two
- Stories: 2
- Patio & porch: Covered,Front Porch,Patio
- Exterior features: Irrigation System,Private Yard
Lot
- Lot size: 6,547 sqft
- Features: Level,Sidewalk
Parking
- Total spaces: 2
- Parking features: Driveway,Off Street
- Has garage: Yes
- Attached garage spaces: 2
- Covered spaces: 2
- Has uncovered spaces: Yes
Climate Risk is Financial Risk
Every home has a financial story beyond the listing price. Below, you’ll see the climate risks that could affect this property — and in Bills & Affordability, how those risks may influence repairs, insurance, utilities, and long-term value.
Biggest Threats for This Home
- Hurricane

- Cold Wave

- Lightning

- Tornado

- Wildfire

- Tsunami

How This Home’s Risks Compare
FEMA Declared Disasters in Manatee County and Florida
Understanding the Costs
Financial advisors generally recommend spending no more than 30% of your gross household income on housing costs. In practice, many households stretch to 35% or beyond — especially in high-cost markets.
Estimated Costs Today
| Monthly | Annual | |
|---|---|---|
| Mortgage | $2,022 | $24,264 |
| Home Insurance * | $298 | $3,576 |
| Property Taxes | $358 | $4,296 |
| Electricity | $254 | $3,055 |
| Total | $2,932 | $35,184 |
Income You'd Need if You Spent...
Florida FAIR Plan Programs


How Costs Could Change Over Time
Climate risk is quickly impacting all of the major home ownership costs. Adjust the growth rates and percentage of income spent on housing below to see how your housing costs could change over the next 10 years — and what income you'd need to keep up.
Comparing Against the Market
Price Per Sq Ft
vs Other Active Listings
Avg $/sqft
vs Homes Sold Last Month
Median $/sqft
Current Market Trends
Median Price Per Square Foot
The median price per square foot of homes sold in this area each month. Compare this to this listing's price per square foot to gauge whether the home is priced in line with recent sales.
Historicals for This Listing
Zestimate History ($/sqft)
Price History
| Date | Event | Price |
|---|---|---|
| 2026-04-30 | Price change | $399,999 |
| 2026-03-23 | Price change | $419,900 |
| 2026-01-23 | Listed for sale | $434,900 |
| 2025-11-10 | Listing removed | $450,000 |
| 2025-05-01 | Price change | $450,000 |
| 2025-04-03 | Listed for sale | $460,000 |
| 2023-10-26 | Sold | $435,000 |
| 2023-09-18 | Pending sale | $435,000 |
| 2023-09-15 | Price change | $435,000 |
| 2023-08-29 | Listed for sale | $428,000 |
 View on Zillow