


124 Willows End, Bellefontaine, OH, 43311
3beds
2baths
2,034sqft
$475,200
$234price/sqft
$2,938/moest. monthly cost
$117,520/yrincome needed
About This Home
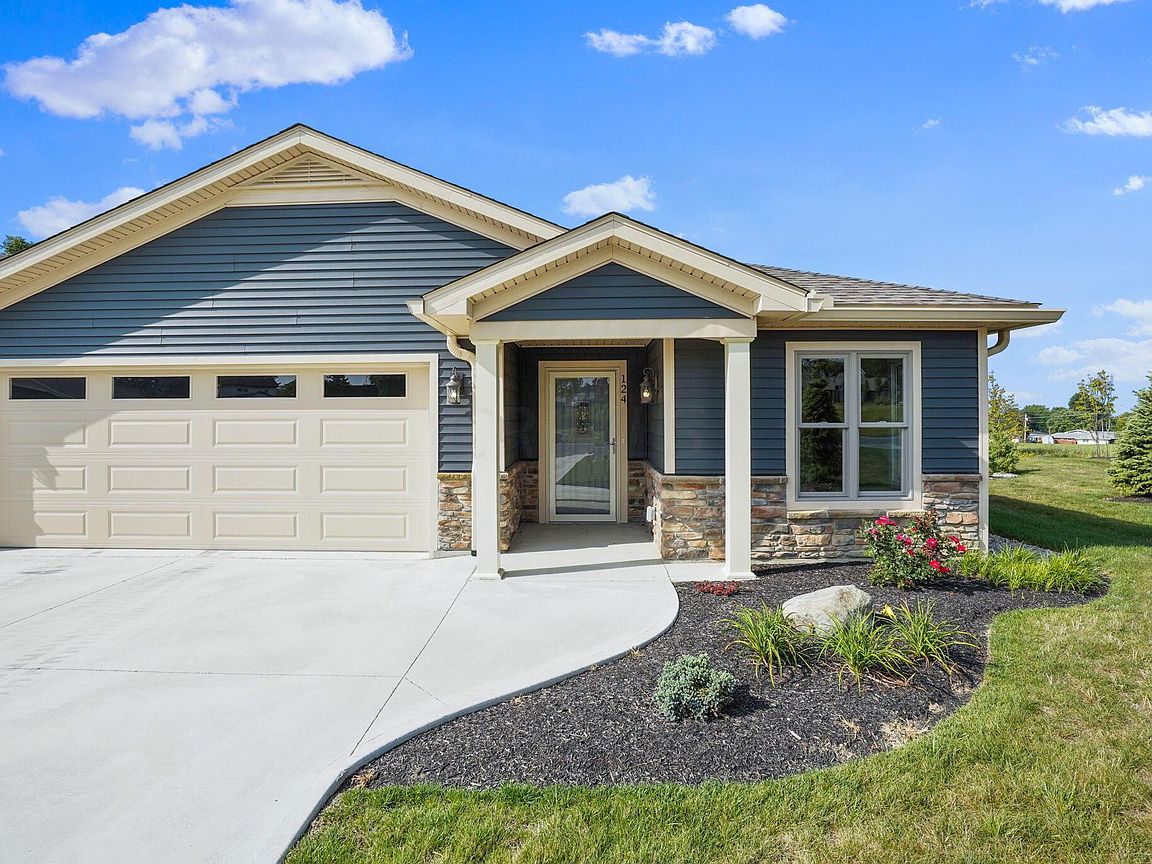
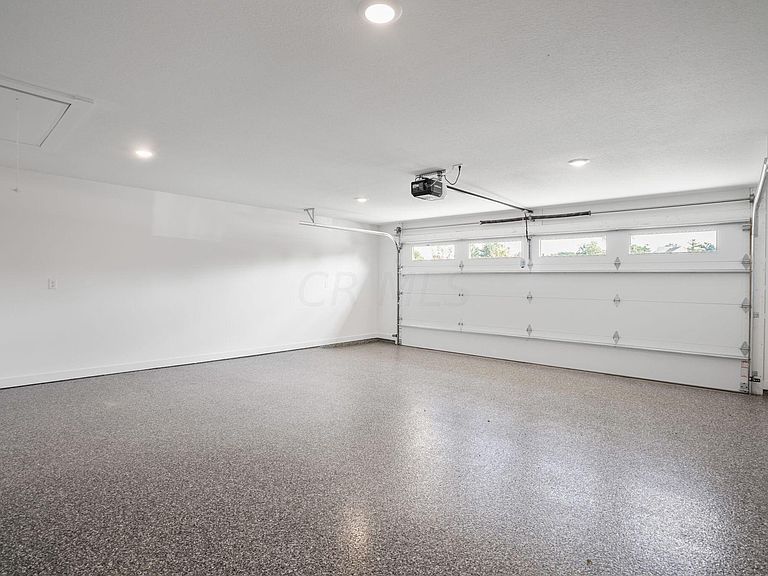
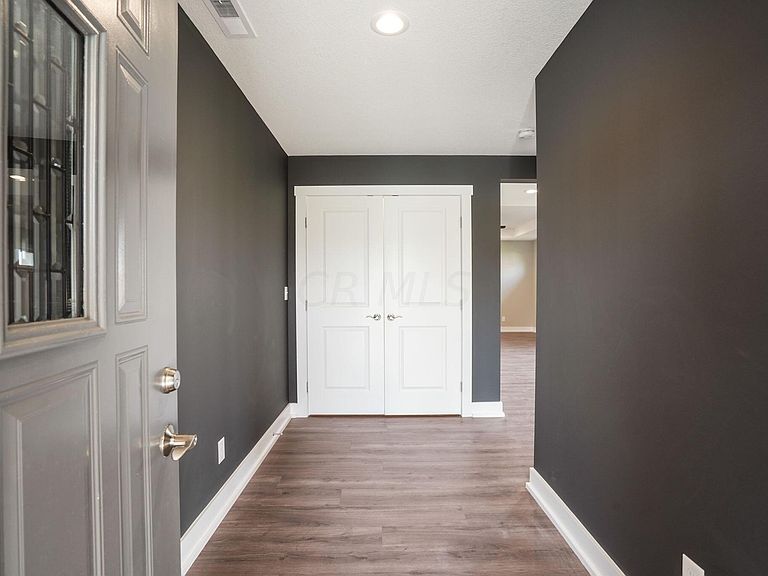
RANCH + TAX ABATEMENT; RANCH+ HECM APPROVED; RANCH + CUSTOM DESIGNS; RANCH + NO MOWING + NO SHOVELING SNOW! If you are looking for a RANCH with high end CUSTOM finishes, an over-sized TWO car garage and a TAX ABATEMENT and a subdivision that is HECM approved .... this is YOUR RANCH HOME!! Custom finishes include custom designed, soft close cabinets and doors; granite kitchen island and perimeter; granite bathroom counter tops, custom lighting, ceiling fans, television and cable outlets, covered outdoor living space, spacious laundry room and much more. Visit and you'll agree...this is a true rare gem proudly located in Bellefontaine!
Getting Around
13
 Car-Dependent
0
 Very Limited Transit
23
 Somewhat Bikeable
Schools
--
7/10
5/10
Construction
Condition
- Year built: 2022
Materials
- Foundation: Slab
Type & Style
- Home type: Condo
- Architectural style: Ranch
- Property subType: Condominium
Interior
Appliances
- Appliances included: Dishwasher,Gas Range,Microwave,Refrigerator
Bedrooms & Bathrooms
- Bedrooms: 3
- Bathrooms: 2
- Full bathrooms: 2
- Main level bedrooms: 3
Features
- Flooring: Laminate,Carpet,Ceramic/Porcelain
- Common walls with other units/homes: End Unit,1 Common Wall
Heating & Cooling
- Heating features: Forced Air
- Cooling features: Central Air
Interior Area
- Total structure area: 2,034
- Total interior livable area: 2,034 sqft
Property
Details
- Parcel number: 170920000022514
- Special condition: Standard
Features
- Levels: One
- Patio & porch: Patio
Parking
- Total spaces: 2
- Parking features: Garage Door Opener,Attached
- Has garage: Yes
- Attached garage spaces: 2
- Covered spaces: 2