


12684 Weber Ln, Rogers, MN, 55374
5beds
4baths
3,670sqft
$689,000
$188price/sqft
$4,226/moest. monthly cost
$169,040/yrincome needed
About This Home
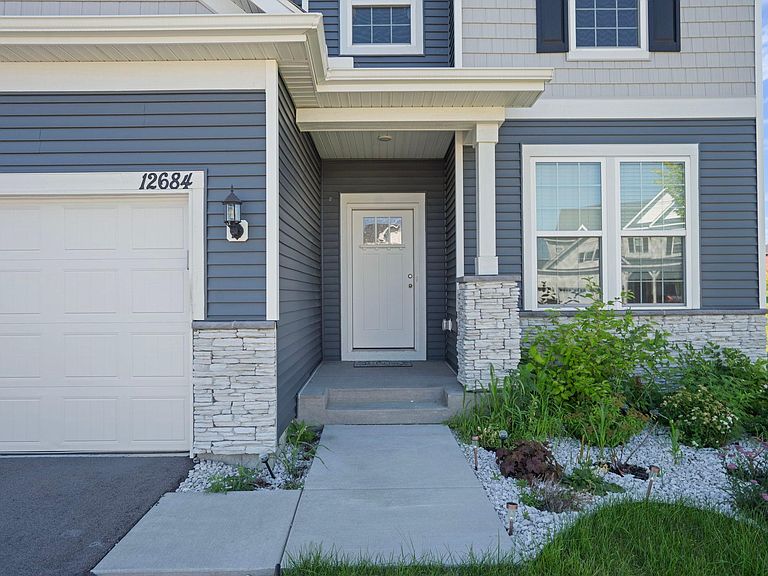
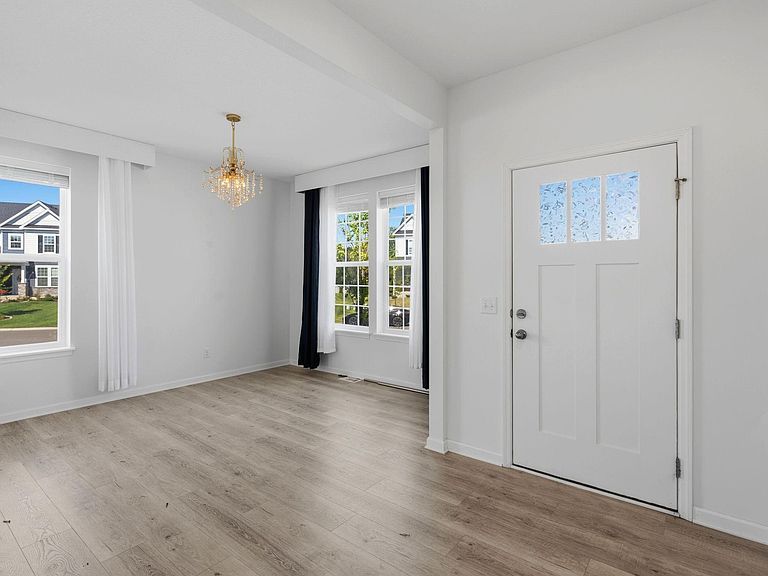
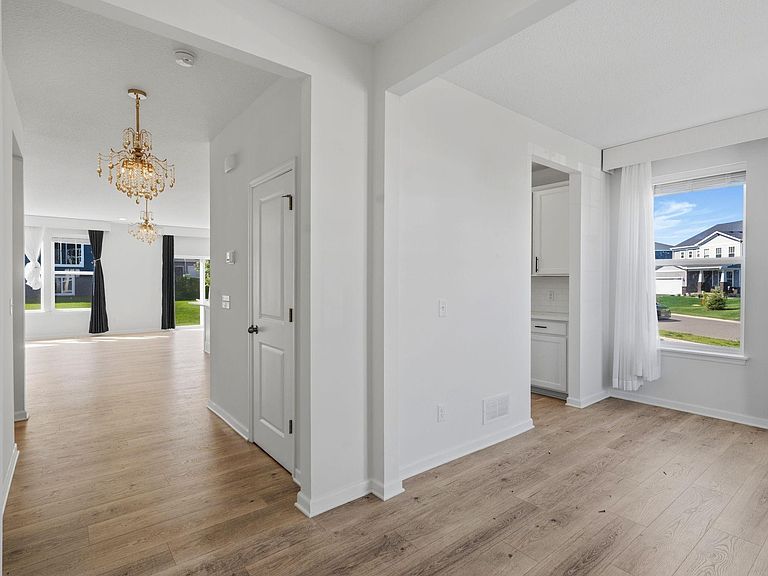
Welcome to your dream home! This stunning residence boasts three spacious living areas, two dining rooms, five bedrooms, and four bathrooms, providing ample space for family and guests. Additionally, there's a dedicated office for your work-from-home needs. The property features a beautiful landscape with well-maintained gardens, a gutter system, and a sprinkler system for easy upkeep. Move into this ready-to-enjoy home. Don’t miss out on this incredible opportunity!
Getting Around
3
 Car-Dependent
0
 Very Limited Transit
25
 Somewhat Bikeable
Schools
9/10
9/10
10/10
Construction
Condition
- Year built: 2024
Materials
- Roof: Age 8 Years or Less,Asphalt
Type & Style
- Home type: SingleFamily
- Property subType: Single Family
Interior
Appliances
- Appliances included: Cooktop,Dishwasher,Dryer,Exhaust Fan,Microwave,Refrigerator,Stainless Steel Appliance(s),Wall Oven,Washer
- Laundry features: Laundry Closet,Sink,Upper Level,Washer Hookup
Basement
- Has basement: Yes
- Basement: Egress Window(s),Finished,Full
Bedroom
- Level: Main
- Area: 154.58
- Dimensions: 13.1x11.8
Bedroom2
- Level: Upper
- Area: 407.7
- Dimensions: 27x15.1
Bedroom3
- Level: Upper
- Area: 115.254
- Dimensions: 11.4x10.11
Bedroom4
- Level: Upper
- Area: 165.92
- Dimensions: 13.6x12.2
Bedroom5
- Level: Upper
- Area: 121.32
- Dimensions: 12x10.11
Bedrooms & Bathrooms
- Bedrooms: 5
- Bathrooms: 4
- Full bathrooms: 2
- 3/4 bathrooms: 1
- 1/2 bathrooms: 1
Dining Room
- Level: Main
- Area: 128.27
- Dimensions: 12.7x10.10
Family Room
- Level: Basement
- Area: 700.64
- Dimensions: 30.2x23.2
Features
- Number of fireplaces: 1
- Fireplace features: Living Room
- Fireplace: Yes
- Finished area below ground: 890
- Finished area above ground: 2,780
Foyer
- Level: Main
- Area: 53.94
- Dimensions: 8.7x6.2
Heating & Cooling
- Heating features: Forced Air
- Cooling features: Central Air
Informal Dining Room
- Level: Main
- Area: 130.9
- Dimensions: 11.9x11
Interior Area
- Total structure area: 4,005
- Total interior livable area: 3,670 sqft
Kitchen
- Level: Main
- Area: 202.3
- Dimensions: 17x11.9
Living Room
- Level: Main
- Area: 275.04
- Dimensions: 19.1x14.4
Mud Room
- Level: Main
- Area: 80.64
- Dimensions: 11.2x7.2
Utility Room
- Level: Basement
- Area: 139.23
- Dimensions: 15.3x9.1
Property
Accessibility
- Accessibility features: None
Details
- Parcel number: 2312023330025
- Zoning description: Residential-Single Family
- Foundation area: 1225
Features
- Levels: Two
- Stories: 2
- Pool features: None
- Fencing: None
Lot
- Lot size: 0.27 Acres
- Features: Tree Coverage - Light
- Lot size dimensions: Irregular
Parking
- Total spaces: 3
- Parking features: Attached,Asphalt
- Has garage: Yes
- Attached garage spaces: 3
- Covered spaces: 3