


4400 Wax Myrtle Way, Rancho Cordova, CA, 95742
About This Home
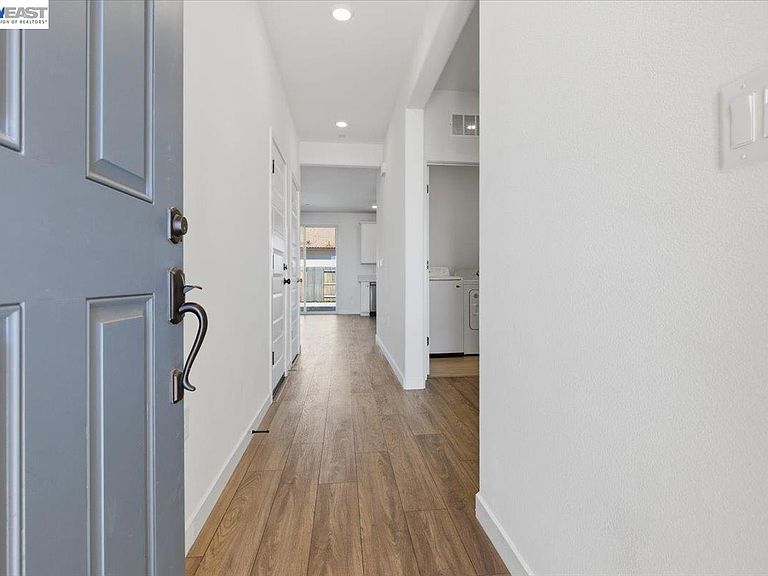
Welcome to this stunning East-facing home situated on a premium corner lot offering 4 bedrooms, 3 full bathrooms, and 2,185 sq. ft. of thoughtfully designed living space, this beautifully upgraded Lennar home blends modern style with everyday functionality. The open-concept floor plan features luxury vinyl plank flooring, abundant natural light, and a convenient downstairs bedroom and full bath ideal for guests or multigenerational living. Upstairs, a spacious loft provides flexible space for a home office, media room, or second living area. The primary suite serves as a private retreat with a walk-in closet and en-suite bath. Step outside to a professionally landscaped backyard oasis designed for relaxation and entertaining. Additional highlights include a paid solar system, EV charger outlet, solar and roof pigeon-proofing, a two-car garage, and numerous designer upgrades throughout. Conveniently located near parks, schools, shopping, and dining, this move-in-ready home offers the perfect combination of comfort, efficiency, and modern living.
Getting Around
 Car-Dependent
 No Nearby Transit
 Somewhat Bikeable
Schools
Construction
Condition
- Property condition: Existing
- Year built: 2023
Materials
- Roof: Tile
- Construction materials: Stucco
Type & Style
- Home type: SingleFamily
- Architectural style: Contemporary
- Property subType: Residential,Single Family Residence
Interior
Appliances
- Appliances included: Dishwasher,Gas Range,Dryer,Washer
- Laundry features: Laundry Room
Bedrooms & Bathrooms
- Bedrooms: 4
- Bathrooms: 3
- Full bathrooms: 3
Features
- Flooring: Laminate,Tile,Carpet
- Fireplace features: None
Heating & Cooling
- Heating features: Central
- Cooling features: Central Air
Interior Area
- Total structure area: 2,185
- Total interior livable area: 2,185 sqft
Kitchen
- Features: Stone Counters,Dishwasher,Gas Range/Cooktop
Property
Details
- Parcel number: 0672570036000
- Special condition: Standard
Features
- Levels: Two
- Stories: 2
- Pool features: No Heat,None,Solar Heat
- Fencing: Fenced
Lot
- Lot size: 1.40 sqft
- Features: Corner Lot
Parking
- Total spaces: 2
- Parking features: Converted Garage
- Attached garage spaces: 2
- Covered spaces: 2