



2530 Fenton Ave Floor 1, Bronx, NY, 10469
About This Home
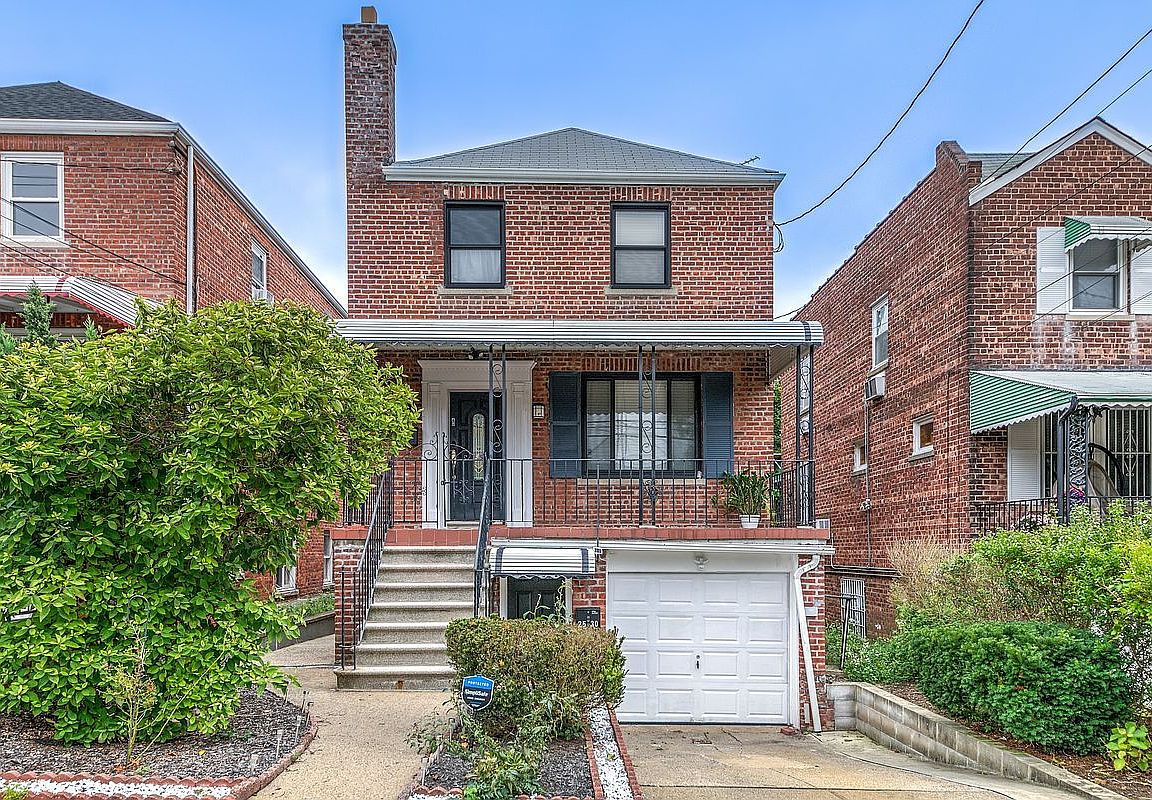
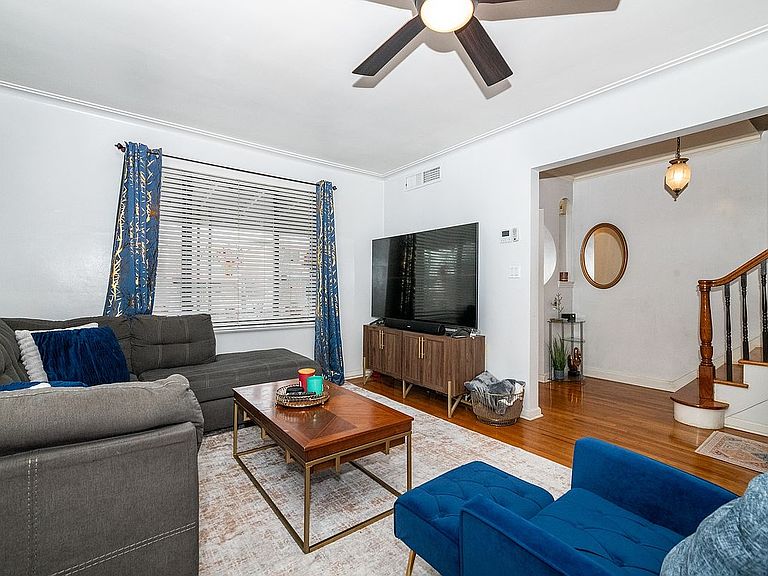
Detached brick two-family in Pelham Gardens on a quiet, tree-lined block. Fully renovated, turnkey, and set up for both comfortable living and strong income potential. The main unit has a clean, open layout with hardwood floors, high ceilings, and a large living room that works just as well for entertaining as it does for a quiet night in.The kitchen is the heart of the home, finished with quartz countertops, a large island with seating for five, and stainless steel appliances including dishwasher, microwave, oven/range, and refrigerator. Off the dining area, French doors open right onto a rear balcony that extends your living space outdoors, perfect for morning coffee, an evening drink, or just a quiet reset. From there, stairs lead down to a backyard designed for real everyday use, with a patio for lounging or entertaining, a small vegetable garden, and a pear tree that gives it some real character. Upstairs are three well-proportioned bedrooms. The primary easily fits a king bed and includes two closets. The second bedroom has built-in shelving, and the full bath is finished with marble tile, a jacuzzi soaking tub, and a separate stand-up shower. Central air and heat throughout, plus private laundry in the lower level. The garden-level one-bedroom rental was fully renovated in 2023 and feels just as inviting as the main unit. It offers a modern kitchen with stone countertops and stainless steel appliances, central air and heat, private laundry, and a comfortable living room anchored by an electric fireplace. The bathroom carries the same clean, spa-like feel. The home is fully updated with four zones of central air and heat and high-efficiency tankless water heaters, keeping everything efficient and low-maintenance. Conveniently located near transportation, shops, and daily essentials, it’s a perfect two-family whether you’re living in it, renting it, or both.
Getting Around
 Very Walkable
 Very Limited Transit
 Bikeable
Schools
Construction
Condition
- Year built: 1945
Type & Style
- Home type: MultiFamily
- Property subType: Multi Family
Interior
Appliances
- Appliances included: Dishwasher,Washer/Dryer
- Laundry features: Inside
Bedrooms & Bathrooms
- Bedrooms: 4
- Bathrooms: 3
- Full bathrooms: 2
- 1/2 bathrooms: 1
Cooling
- Cooling features: Central Air
Features
- Flooring: Hardwood
- Fireplace features: Decorative
- Fireplace: Yes
Interior Area
- Total structure area: 2,320
- Total interior livable area: 2,320 sqft
Property
Details
- Special condition: Resale
Features
- Patio & porch: Other,Terrace
- Exterior features: Courtyard,Balcony,Garden,Terrace
Parking
- Parking features: Garage
- Has garage: Yes