


2664 Seychelles CIR #2401, Naples, FL, 34112
About This Home
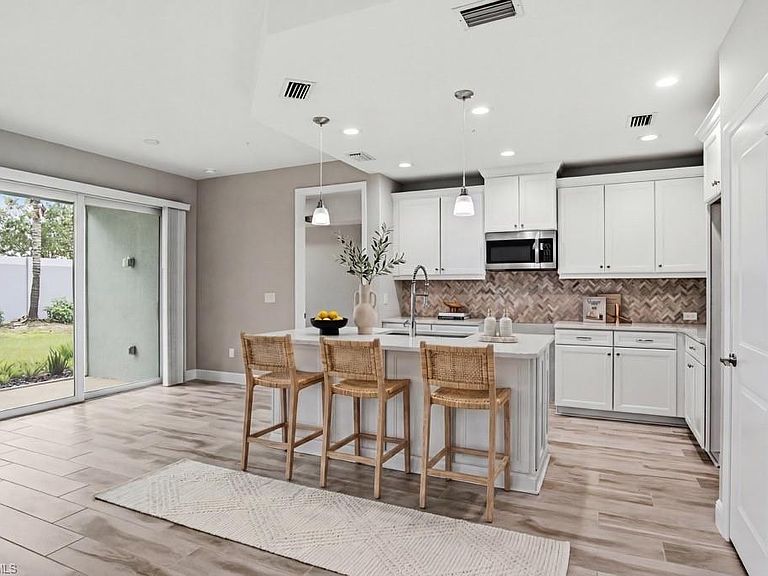
One or more photo(s) has been virtually staged, AI generated or rendered. 2024-BUILT, COASTAL CONTEMPORARY, GROUND-FLOOR “END UNIT” WITH SOUTH EXPOSURE FOR GORGEOUS NATURAL LIGHT & SUNSETS! Features an OPEN-CONCEPT FLOOR PLAN with 2 bedrooms, 2 bathrooms, ATTACHED 1-CAR GARAGE, HURRICANE IMPACT WINDOWS & SLIDERS, TILE ROOF, DRIFTWOOD-STYLE TILE FLOORING throughout the main living areas, NEW CARPET (2026), and large sliding glass doors that fill the home with natural light. Located in the GATED COMMUNITY OF SEYCHELLES, ideally located in a prime Naples location just a short drive from the PRISTINE GULF BEACHES and the world-renowned FIFTH AVENUE SOUTH with its exceptional dining, shopping, and entertainment. Step outside to your LARGE PRIVATE SCREENED LANAI, where you'll enjoy peaceful landscaped views, SOUTHERN EXPOSURE, and a private yard area—creating the perfect setting for relaxing, dining, or entertaining outdoors. The spacious living and dining areas flow seamlessly into the beautifully appointed chef's kitchen, featuring QUARTZ COUNTERTOPS, white cabinetry, and a tile backsplash. The generous primary suite offers a LARGE WALK-IN CLOSET and an ensuite bath with dual vanities and a frameless glass walk-in shower. A desirable SPLIT-BEDROOM FLOOR PLAN provides privacy for guests, complemented by a full guest bath and a convenient laundry room. Residents of Seychelles enjoy an array of RESORT-STYLE AMENITIES, including a 4,500-SQUARE-FOOT CLUBHOUSE, HEATED POOL & SPA, FITNESS CENTER, GATED ENTRY, and outdoor gathering spaces. Conveniently located with easy access to NAPLES BEACHES, FIFTH AVENUE SOUTH, I-75, and SOUTHWEST FLORIDA INTERNATIONAL AIRPORT, this home offers the perfect blend of luxury, convenience, and low-maintenance living—ideal as a full-time residence, seasonal getaway, or investment opportunity.
Getting Around
 Car-Dependent
 Very Limited Transit
 Somewhat Bikeable
Schools
Construction
Condition
- Year built: 2024
Materials
- Foundation: Concrete Block
- Roof: Tile
- Construction materials: Block,Stucco
Type & Style
- Home type: Condo
- Property subType: Condominium
Interior
Appliances
- Laundry features: Inside
Bedroom
- Features: First Floor Bedroom, Master BR Ground, Master BR Sitting Area, Split Bedrooms
Bedrooms & Bathrooms
- Bedrooms: 2
- Bathrooms: 2
- Full bathrooms: 2
Dining Room
- Features: Breakfast Bar, Dining - Living
Features
- Foyer,Volume Ceiling,Walk-In Closet(s),Guest Bath,Guest Room,Laundry in Residence,Screened Lanai/Porch
- Door features: Impact Resistant Doors
- Window features: Impact Resistant Windows
- Flooring: Carpet,Tile
Heating & Cooling
- Heating features: Central
- Cooling features: Ceiling Fan(s),Central Air
Interior Area
- Total structure area: 1,812
- Total interior livable area: 1,339 sqft
Kitchen
- Features: Island, Pantry
Property
Details
- Parcel number: 73270004669
Features
- Stories: 1
- Pool features: Community
- Patio & porch: Screened Lanai/Porch
- Has view: Yes
- View description: Landscaped Area,Privacy Wall,Trees/Woods
- Waterfront features: None
Lot
- Features: Zero Lot Line
Parking
- Total spaces: 1
- Parking features: Covered,Driveway,Guest,Under Bldg Closed,Attached
- Has garage: Yes
- Attached garage spaces: 1
- Covered spaces: 1
- Has uncovered spaces: Yes