

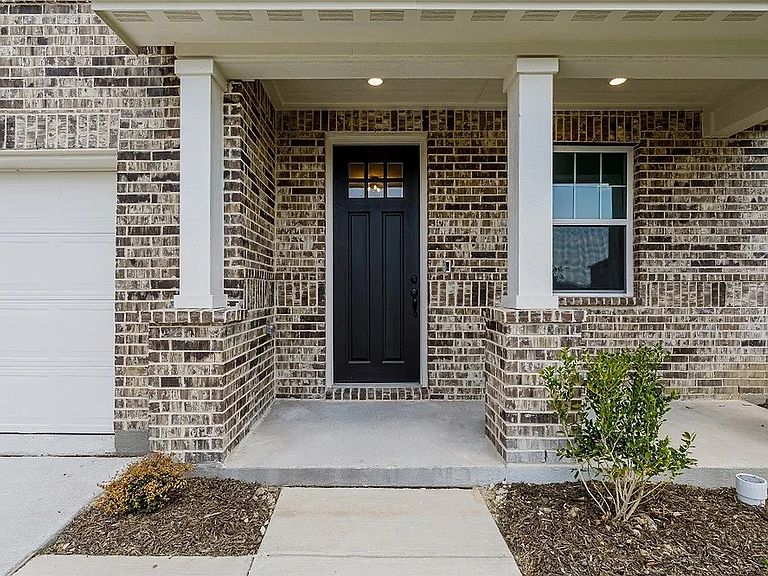


1632 Pavin Ln, Haslet, TX, 76052
About This Home
Welcome to this beautifully upgraded Ashton Woods home in the fast-growing community of Haslet, where modern comfort meets the charm of quiet suburban living. This spacious residence offers 5 bedrooms and 4 full bathrooms, including a convenient upstairs bedroom with its own full attached bath, and is located in a newer master-planned neighborhood designed for both privacy and convenience. As you step inside, you’ll find a thoughtfully designed interior featuring upgraded living room lighting, stylish accent walls, and a warm, welcoming atmosphere perfect for gathering with family and friends. The open-concept layout allows for a smooth flow between the main living areas, creating an ideal space for entertaining while still providing comfort for everyday living. One of the home’s most impressive features is the backyard. The large patio offers an inviting space to relax or entertain, highlighted by charming fireplace swings and plenty of room for hosting guests. Whether you’re enjoying a quiet Texas sunset or planning weekend get-togethers, the oversized backyard provides a private outdoor retreat. For those who enjoy the outdoors, the surrounding community offers nearby lakes, scenic trails, and green spaces that are perfect for walking, biking, or simply enjoying nature. Residents also have convenient access to Haslet Community Park, which includes walking trails, sports courts, playgrounds, and gathering areas. Families will appreciate being located within the highly regarded Northwest Independent School District, known for its strong academics and well-rated schools. Daily conveniences are also close by, with Walmart and other local retailers just minutes away. Larger shopping, dining, and entertainment destinations—including Alliance Town Center and Presidio Towne Crossing—are only a short drive from the home. This property truly combines modern upgrades, inviting outdoor living, and easy access to the best amenities the area has to offer. ???
Getting Around
 Car-Dependent
 Very Limited Transit
 Somewhat Bikeable
Schools
Construction
Condition
- Year built: 2023
Type & Style
- Home type: SingleFamily
- Architectural style: Detached
- Property subType: Single Family Residence
Interior
Appliances
- Appliances included: Dishwasher,Electric Cooktop,Electric Oven,Disposal,Microwave
Bedroom
- Features: Walk-In Closet(s)
- Level: First
- Dimensions: 14 x 15
Bedroom
- Features: Walk-In Closet(s)
- Level: Second
- Dimensions: 14 x 11
Bedroom
- Features: Walk-In Closet(s)
- Level: Second
- Dimensions: 14 x 11
Bedroom
- Features: Walk-In Closet(s)
- Level: Second
- Dimensions: 12 x 12
Bedrooms & Bathrooms
- Bedrooms: 5
- Bathrooms: 4
- Full bathrooms: 4
Dining Room
- Level: First
- Dimensions: 12 x 14
Features
- Open Floorplan,Pantry,Cable TV,Walk-In Closet(s)
Game Room
- Level: Second
- Dimensions: 14 x 17
Interior Area
- Total interior livable area: 3,474 sqft
Living Room
- Features: Ceiling Fan(s)
- Level: First
- Dimensions: 21 x 17
Master Bedroom
- Features: Dual Sinks,Double Vanity,Garden Tub/Roman Tub,Separate Shower,Walk-In Closet(s)
- Level: First
- Dimensions: 17 x 14
Property
Details
- Parcel number: 42781963
Features
- Levels: Two
- Stories: 2
- Pool features: None
Lot
- Lot size: 0.34 Acres
Parking
- Total spaces: 2
- Parking features: Assigned,Garage,Garage Door Opener
- Has garage: Yes
- Attached garage spaces: 2
- Covered spaces: 2
Climate Risk is Financial Risk
Every home has a financial story beyond the listing price. Below, you’ll see the climate risks that could affect this property — and in Bills & Affordability, how those risks may influence repairs, insurance, utilities, and long-term value.
Biggest Threats for This Home
- Hail

- Tornado

- Cold Wave

- Heat Wave

How This Home’s Risks Compare
FEMA Declared Disasters Across Texas Counties
Understanding the Costs
Financial advisors generally recommend spending no more than 30% of your gross household income on housing costs. In practice, many households stretch to 35% or beyond — especially in high-cost markets.
Estimated Costs Today
| Monthly | Annual | |
|---|---|---|
| Mortgage | $2,826 | $33,912 |
| Home Insurance * | $358 | $4,296 |
| Property Taxes | $717 | $8,604 |
| Electricity | $381 | $4,577 |
| Total | $4,282 | $51,384 |
Income You'd Need if You Spent...
Texas FAIR Plan Programs


How Costs Could Change Over Time
Climate risk is quickly impacting all of the major home ownership costs. Adjust the growth rates and percentage of income spent on housing below to see how your housing costs could change over the next 10 years — and what income you'd need to keep up.
Comparing Against the Market
Price Per Sq Ft
vs Other Active Listings
Avg $/sqft
vs Homes Sold Last Month
Median $/sqft
Current Market Trends
Median Price Per Square Foot
The median price per square foot of homes sold in this area each month. Compare this to this listing's price per square foot to gauge whether the home is priced in line with recent sales.
Historicals for This Listing
Zestimate History ($/sqft)
Price History
| Date | Event | Price |
|---|---|---|
| 2026-03-06 | Listed for sale | $559,000 |
| 2023-10-16 | Listing removed | -- |
| 2023-09-19 | Price change | $527,000 |
| 2023-08-27 | Listed for sale | $542,000 |
For Sale by Agent
 View on Zillow