



377 W Rigdon St, Grantsville, UT, 84029
About This Home
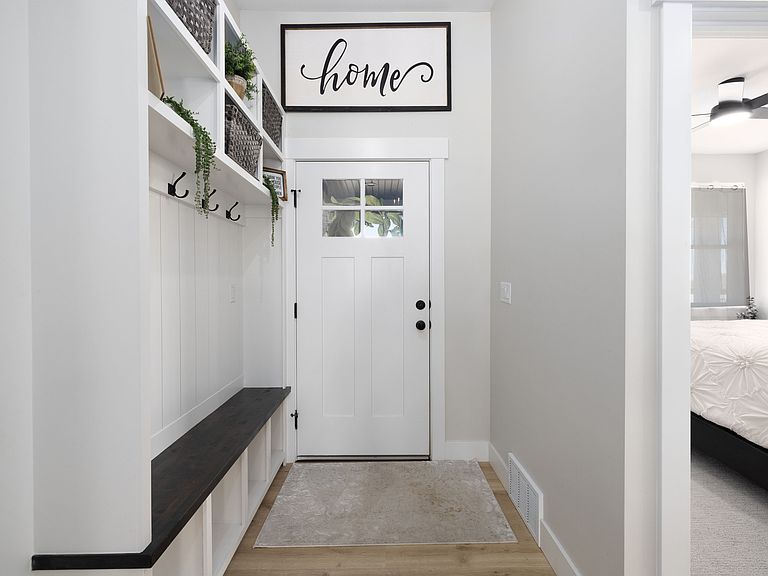
WOW! This Home. This Community. These Views. Welcome to a beautifully designed home that perfectly blends modern comfort with small-town charm. Sitting on .42 acres and showcasing calming designer colors and high-end finishes throughout, this home creates an inviting atmosphere from the moment you arrive. The welcoming entry features a built-in bench with custom shelving, offering both style and functionality. The main floor and basement boast impressive 9-foot ceilings, while vaulted ceilings in the family room and kitchen enhance the home's spacious, open feel. The primary suite features an elegant tray ceiling with crown molding, a dual-sink vanity, and a stunning tiled tub surround. Recessed lighting throughout the home adds warmth and sophistication. The beautifully appointed kitchen is designed to impress, featuring extra-tall cabinetry with crown molding, elegant satin-finish granite countertops, and a full-height tile backsplash extending to the ceiling. A custom molding accent wall in the family room adds character and architectural charm. Every bedroom includes large custom closets with double-hang storage and built-in shelving, maximizing organization and convenience. The insulated and finished 4-car garage includes detailed base and casing trim and provides convenient access to the ADU/basement entrance. Oversized basement windows flood the lower level with natural light, creating a bright and welcoming living space. Additional storage beneath the front porch includes the shelving units. An HVAC-integrated scent diffuser provides whole-home fragrance, adding a unique touch of luxury. Outside, the fully fenced backyard offers exceptional functionality and future potential. Features include double-gate RV access, an additional pedestrian gate, a gravel drive, full-width curb cut, and soft ambient lighting integrated throughout the fencing. Located in the rapidly growing community of Grantsville, you'll enjoy the perfect balance of progress and rural charm. Exciting new developments, including a new Solberg's Market and an upcoming shopping center, are bringing added convenience and long-term value to the area. Scenic Slopes Park is an upcoming major community park to serve the city's growth. Outdoor enthusiasts will love the close proximity to the Stansbury Mountains, Great Salt Lake, ATV trails, camping, hunting, fishing destinations, and the world-famous Bonneville Salt Flats. This is more than a home-it's a lifestyle.
Getting Around
 Car-Dependent
 Very Limited Transit
 Somewhat Bikeable
Schools
Construction
Condition
- Property condition: Blt./Standing
- Year built: 2024
Materials
- Roof: Asphalt
- Construction materials: Stone,Stucco
Type & Style
- Home type: SingleFamily
- Architectural style: Rambler/Ranch
- Property subType: Single Family Residence
Interior
Appliances
- Appliances included: Disposal,Gas Oven
- Laundry features: Electric Dryer Hookup
Basement
- Has basement: Yes
- Basement: Entrance,Full,Basement Entrance,Walk-Out Access
Bedrooms & Bathrooms
- Bedrooms: 3
- Bathrooms: 2
- Full bathrooms: 2
- Main level bedrooms: 3
Features
- Separate Bath/Shower,Walk-In Closet(s),Vaulted Ceiling(s),Granite Counters
- Window features: Double Pane Windows
- Flooring: Carpet,Tile
- Finished area above ground: 1,500
Heating & Cooling
- Heating features: Forced Air,Central
- Cooling features: Central Air
Interior Area
- Total structure area: 3,226
- Total interior livable area: 3,226 sqft
Master Bedroom
- Level: First
Property
Details
- Parcel number: 2202700516
- Zoning description: Single-Family
Features
- Stories: 2
- Patio & porch: Porch,Patio,Open Porch,Open Patio
- Fencing: Full
- Has view: Yes
- View description: Mountain(s)
- Topography of land: Terrain
Lot
- Lot size: 0.43 Acres
- Features: Curb & Gutter
- Lot size dimensions: 0.0 x 0.0 x 0.0
Parking
- Total spaces: 4
- Parking features: Garage - Attached
- Has garage: Yes
- Attached garage spaces: 4
- Covered spaces: 4